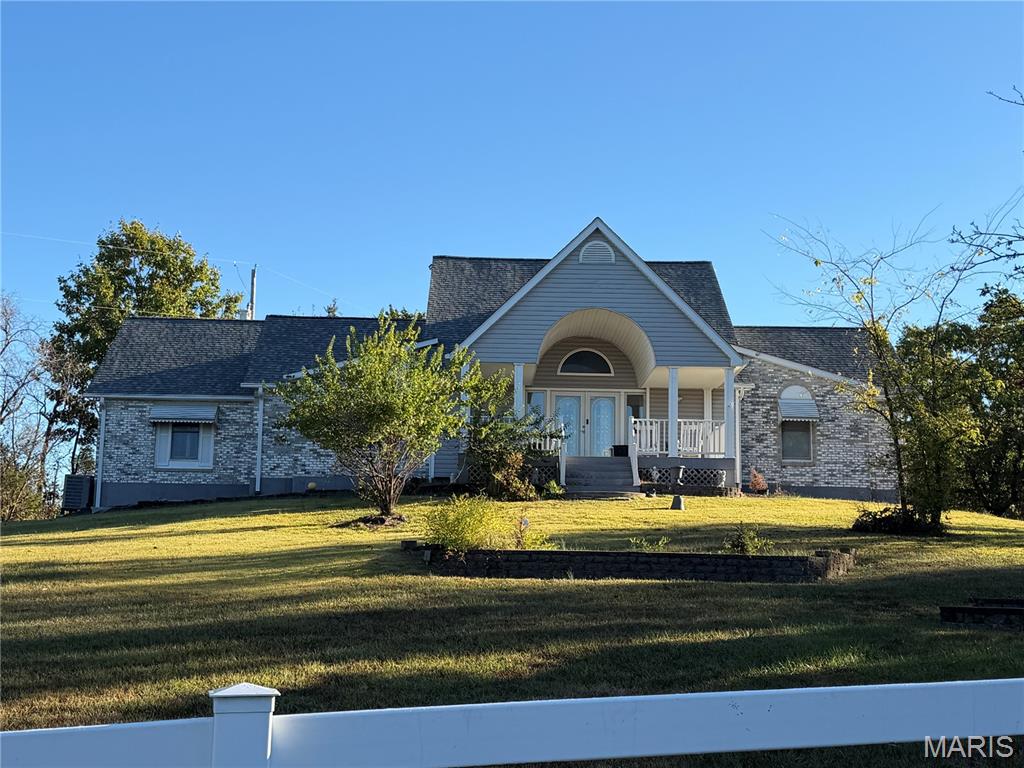
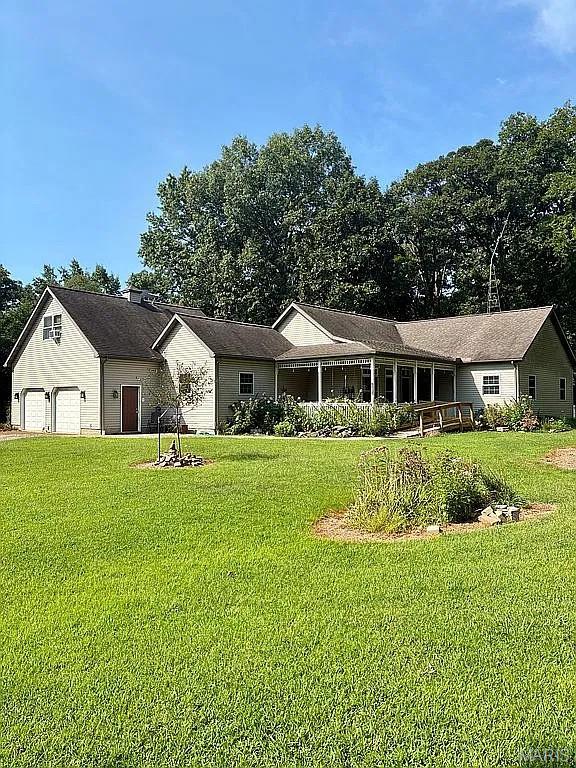
Coming Soon MLS# 26059620

117 HWY V W Hwy 42, Vienna, MO 65582

Subdivision: None

List Price: $167,500

3

Bedrooms

4

Baths

1,271

Area (sq.ft)

$N/A

Cost/sq.ft

1 Story

Type

Description

Charming 3-Bedroom Manufactured Home on 0.3 Acres in Vienna, MO! Discover comfortable, single-level living at 117 Hwy V. Built in 2001, this well-maintained 1,271 sq. ft. home offers an ideal layout featuring 3 bedrooms and 2 full bathrooms, providing great space for everyday living, a home office, or guests. Enjoy recent peace-of-mind updates including a newer metal roof, durable vinyl siding, and full insulation, plus central HVAC and included kitchen appliances. Situated on a gentle, private 0.50-acre lot with serene rural and wooded views, you can relax on the front or rear porch while being just 50 yards off Hwy 42. Conveniently located just minutes from the area major employers and schools in Maries County. Property features a dependable block foundation, public water, and public sewer. Schedule your private tour today and explore the potential this affordable Vienna property has to offer! Pre-approval desired.

Property Information

List Price $ 167,500
Original Price $ 167,500
Status Coming Soon
MLS# 26059620
Bedrooms 3
Full baths 4
Half baths 0
Main Floor Full Baths 4
Sq. Ft. Above 1,271
Lot Size 0
Acres 1
Subdivision None
Municipality Vienna
School District Maries Co. R-I
County Maries
Property Type Residential
Style 1 Story
Style Description
Transaction Type
Special Conditions Standard
Type
Building Exterior Amenities
Building Style Traditional
Ownership
Special Description Standard
Appliances Some Dishwasher,Microwave,Free-Standing Electric Range,Refrigerator,Electric Water Heater
Miscellaneous
Disclosures Easements,Flood Plain No,See Seller's Disclosure
Age 0
Sewer Main Size Public Sewer
Water Main Size Public
Conditions Easements,Flood Plain No,See Seller's Disclosure

Additional Information

Elementary School Vienna Elem.
Jr. High School Vienna High
Sr. High School Vienna High
Association Fee None
Architecture Traditional
Construction Attic/Crawl Hatchway(s) Insulated,Block,Blown-In Insulation,Fiber Cement,Vinyl Siding
Garage Spaces 0
Carport Spaces 0
Basement Description None
Fireplace Type
Fireplace Location
Lot Dimensions 110' x 210'
Special Areas
Cooling Ceiling Fan(s),Central Air
Sewer Public Sewer Sewer
Heating Electric
Water Public
Heat Source
Kitchen
Appliances Dishwasher,Microwave,Free-Standing Electric Range,Refrigerator,Electric Water Heater
Dining
Interior Decor Ceiling Fan(s),Country Kitchen,High Ceilings,Laminate Counters,Lever Faucets,Separate Shower,Shower,Soaking Tub,Walk-In Closet(s)
Property Tax $987

Map Location

MORE REALTORS

MORE REALTORS

MORE, REALTORS

Call 314.414.6000 [email protected] Visit Website

Listing Courtesy of Century 21 First Choice-Rolla - [email protected]

Related Properties

$167,500

MLS# 26068066
Coming Soon

2 bds 2 ba 1,227 sqft $N/A per sqft 1 Story type

$167,500

MLS# 26070609
Coming Soon

3 bds 4 ba 1,820 sqft $N/A per sqft 1.5 Story type

$167,500

MLS# 26071190
Coming Soon

4 bds 4 ba 2,300 sqft $N/A per sqft 1.5 Story type