Coming Soon
MLS#
26059497
13 Dalton Street, Leadington, MO 63601
Subdivision: N/A
List Price: $175,000
2
Bedrooms1
Baths1,138
Area (sq.ft)$N/A
Cost/sq.ft1 Story
TypeDescription
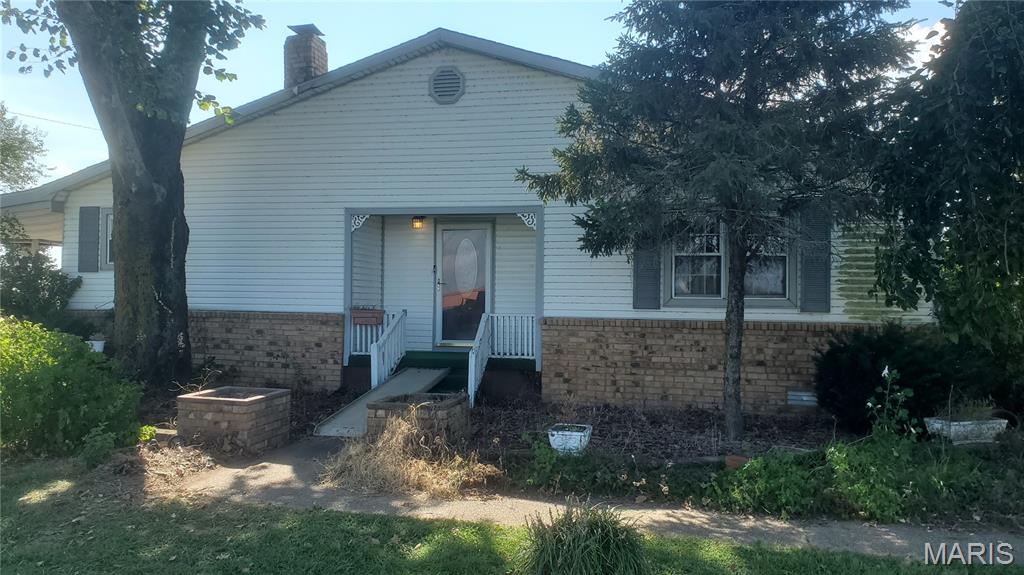
COMING SOON! FANTASTIC LOCATION! Come take a look at this adorable 2 bedroom, 1 bath home close to EVERYTHING in Leadington! This home offers a family room AND a living room! Nice sized kitchen with plenty of cabinet space and formal dining area! Good sized bedrooms, covered back patio, Partial walk-up/out basement, Detached one car garage and storage shed perfect for all of your gardening tools! Home is situation on a nice level lot, perfect for all of your family and pets to roam and play! Call to schedule to see this one today! (MORE PHOTOS TO COME!)
Property Information
List Price
$ 175,000
Original Price
$ 175,000
Status
Coming Soon
MLS#
26059497
Bedrooms
2
Full baths
1
Half baths
0
Main Floor Full Baths
1
Sq. Ft. Above
1,138
Lot Size
0
Acres
0
Subdivision
N/A
Municipality
Leadington
School District
Central R-III
County
St Francois
Property Type
Residential
Style
1 Story
Style Description
Transaction Type
Special Conditions
Standard
Type
Building Exterior
Amenities
Building Style
Bungalow,Traditional
Ownership
Special Description
Standard
Appliances Some
Miscellaneous
Disclosures
Flood Plain No
Age
0
Sewer Main Size
Public Sewer
Water Main Size
Public
Conditions
Flood Plain No
Additional Information
Elementary School
Central Elem.
Jr. High School
Central Middle
Sr. High School
Central High
Association Fee
None
Architecture
Bungalow,Traditional
Construction
Aluminum Siding,Frame
Garage Spaces
1
Carport Spaces
0
Basement Description
Concrete,Partial,Unfinished,Walk-Out Access
Fireplace Type
Fireplace Location
Lot Dimensions
100 X 100
Special Areas
Cooling
Central Air
Sewer
Public Sewer Sewer
Heating
Forced Air,Natural Gas
Water
Public
Heat Source
Kitchen
Appliances
Dining
Interior Decor
Property Tax
$529
Map Location
Room Dimensions
| Room | Dimensions (sq.rt) |
|---|---|
| Living Room (Level-Main) | 13 x 13 |
| Kitchen (Level-Main) | 17 x 7 |
| Dining Room (Level-Main) | 13 x 12 |
| Family Room (Level-Main) | 23 x 9 |
| Laundry (Level-Main) | 9 x 7 |
| Primary Bedroom (Level-Main) | 13 x 9 |
| Bedroom 2 (Level-Main) | 11 x 13 |
| Bathroom (Level-Main) | 6 x 7 |


MORE REALTORS
Agent
MORE, REALTORS
Tap card for more info
Listing Courtesy of RE/MAX Best Choice - [email protected]