Coming Soon MLS# 26059477

27576 State Highway H, Unincorporated, MO 63390

Subdivision: None

List Price: $325,000

2

Bedrooms

2

Baths

1,098

Area (sq.ft)

$N/A

Cost/sq.ft

1 Story

Type

Description

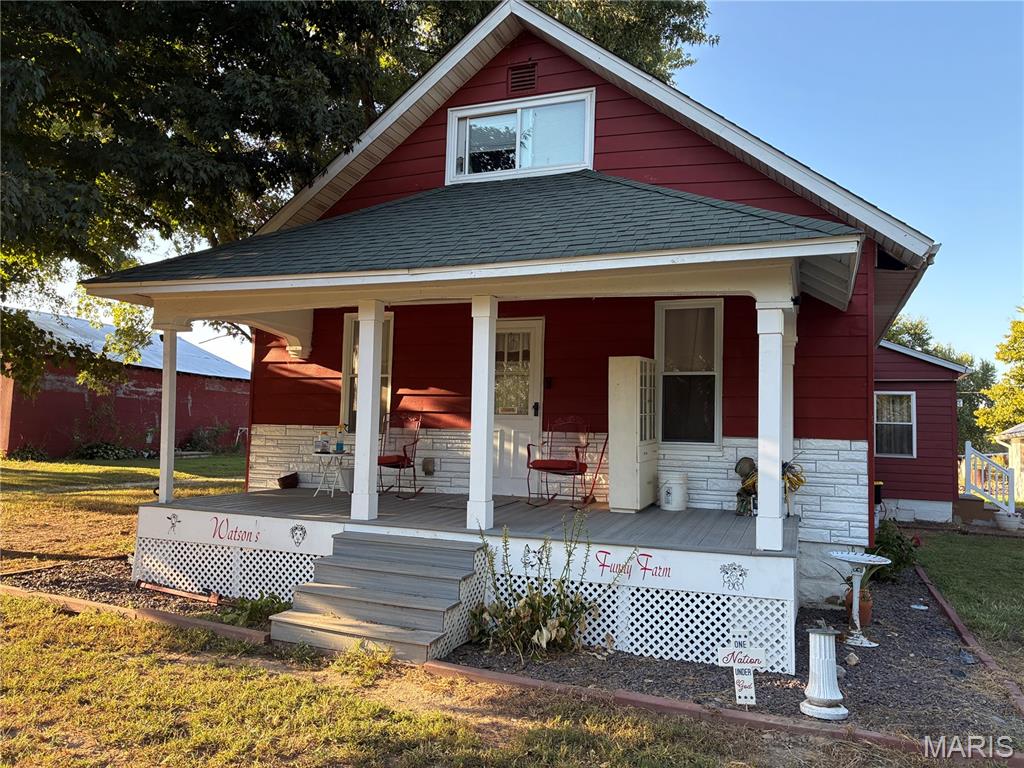
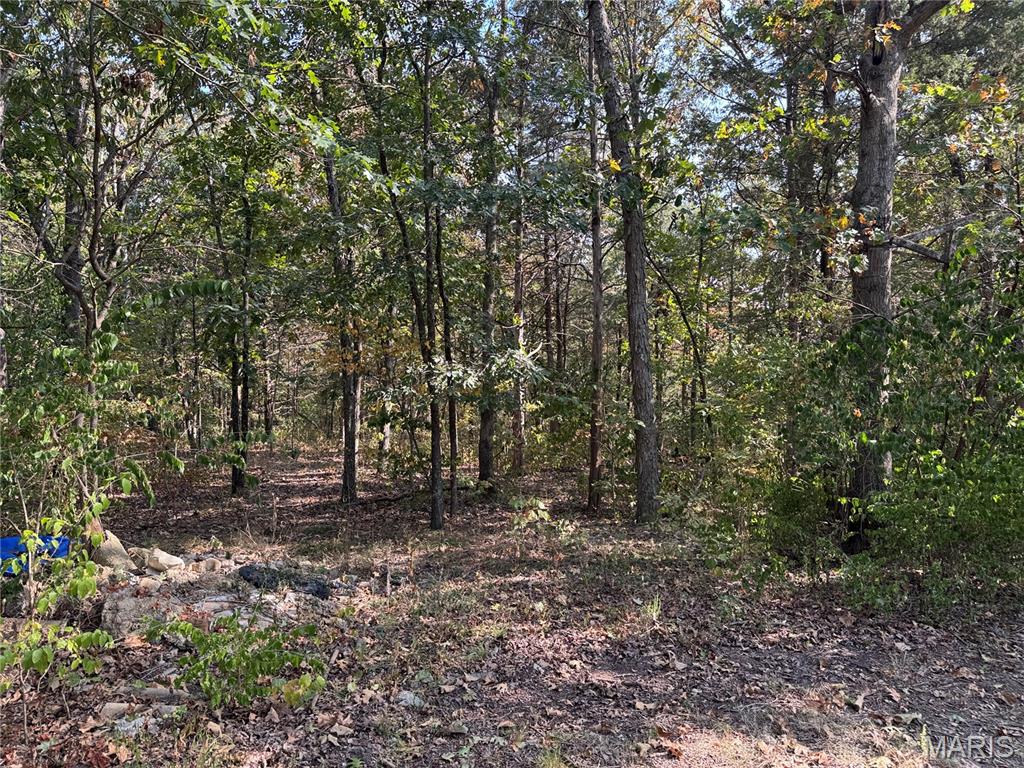
Coming Soon - 27576 State Highway H is a 2 bedroom, 1.5 bath ranch on 4.91 acres in Wright City, MO, in Unincorporated Warren County. Built in 1987, the home offers 1,741 total square feet, including a walkout lower level that is partially finished with a recreation room and family room and leaves room for the next owner to finish it their way. Fresh paint throughout and new carpet on the main level. A free standing wood burning stove anchors the living room. Outbuildings include a 42x50 outbuilding, a pole barn and a 4 car carport, along with a covered deck and covered front porch. The acreage includes a pond, pasture, woods and mature shade trees. No HOA and no subdivision restrictions. Wright City R-II School District.

Property Information

List Price $ 325,000
Original Price $ 325,000
Status Coming Soon
MLS# 26059477
Bedrooms 2
Full baths 1
Half baths 1
Main Floor Full Baths 1
Sq. Ft. Above 1,098
Lot Size 0
Acres 5
Subdivision None
Municipality Unincorporated
School District Wright City R-II
County Warren
Property Type Residential
Style 1 Story
Style Description
Transaction Type
Special Conditions Standard
Type
Building Exterior Amenities
Building Style Ranch
Ownership Private
Special Description Standard
Appliances Some Dishwasher,Disposal,Electric Oven,Electric Range,Electric Water Heater
Miscellaneous
Disclosures Flood Plain No,Seller Property Disclosure,Septic Disclosure
Age 0
Sewer Main Size Septic Tank
Water Main Size Well
Conditions Flood Plain No,Seller Property Disclosure,Septic Disclosure

Additional Information

Elementary School Wright City East/West
Jr. High School Wright City Middle
Sr. High School Wright City High
Association Fee $0 /None
Architecture Ranch
Construction Vinyl Siding
Garage Spaces 0
Carport Spaces 4
Basement Description 8 ft + Pour,Bathroom,Partially Finished,Full,Walk-Out Access
Fireplace Type Free Standing,Living Room,Wood Burning
Fireplace Location
Lot Dimensions 168 x 1297
Special Areas
Cooling Attic Fan,Ceiling Fan(s),Central Air,Electric
Sewer Septic Tank Sewer
Heating Electric,Forced Air
Water Well
Heat Source
Kitchen
Appliances Dishwasher,Disposal,Electric Oven,Electric Range,Electric Water Heater
Dining
Interior Decor Ceiling Fan(s),Solid Surface Countertop(s)
Property Tax $1,298

Map Location

Room Dimensions

Room Dimensions (sq.rt)
Living Room (Level-Main) 20 x 14
Kitchen (Level-Main) 16 x 15
Bedroom (Level-Main) 16 x 12
Bedroom 2 (Level-Main) 12 x 16
Recreation Room (Level-Lower) 20 x 15
Family Room (Level-Lower) 16 x 15
MORE REALTORS

MORE REALTORS

MORE, REALTORS

Call 314.414.6000 [email protected] Visit Website

Listing Courtesy of Meyer & Company Real Estate - [email protected]

Related Properties

$325,000

MLS# 26059217
Coming Soon

3 bds 2 ba 912 sqft $N/A per sqft 1 Story type

$325,000

MLS# 26059962
Coming Soon

3 bds 2 ba 1,230 sqft $N/A per sqft 1.5 Story type

$325,000

MLS# 26060492
Coming Soon

3 bds 2 ba 1,666 sqft $N/A per sqft 1.5 Story type