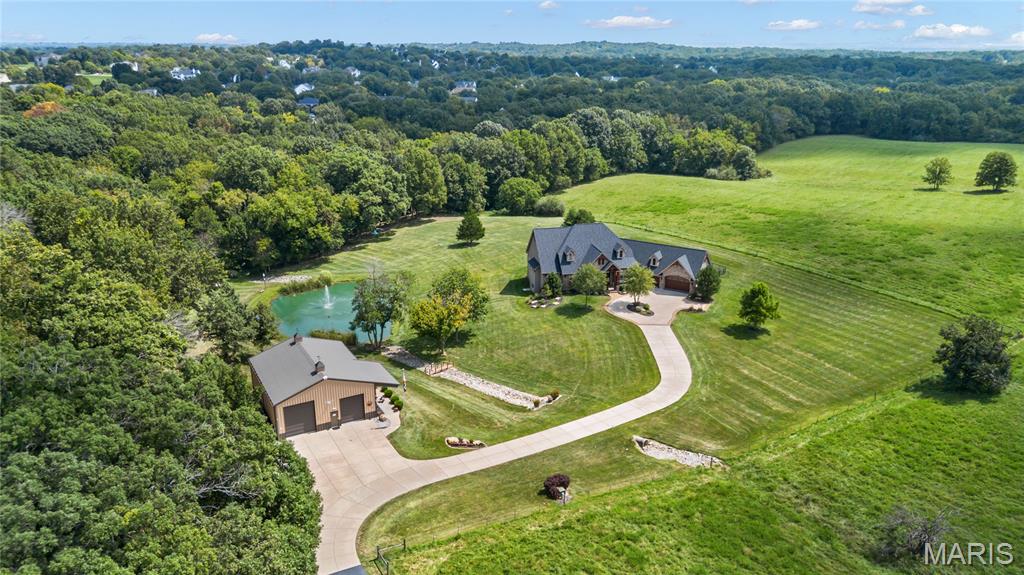
175 E Pine Street, Bourbon, MO 65441
Subdivision: none
List Price: $155,000
2
Bedrooms2
Baths1,218
Area (sq.ft)$N/A
Cost/sq.ft1 Story
TypeDescription
Charming 2 Bedroom / 2 Bath home in the heart of Bourbon is now available! Tucked away just off the street, right in the middle of town, this cute, well-kept home puts you within easy walking distance of restaurants, shopping, and everything the downtown area has to offer. With outdoor space that feels like a retreat, you can step out back to find a large, private backyard designed for relaxing. A privacy fence surrounds the space, mature trees provide cooling shade and a wonderful sense of ambiance, a covered patio is a perfect spot to enjoy a quiet morning coffee or unwind in the evening, and a carport keeps you out of the weather! Two storage sheds give you plenty of room for tools, lawn equipment, and seasonal items. Out front, a small covered porch and a cute, tidy front yard create inviting curb appeal and a welcoming place to sit and greet the neighbors. Comfort and updates inside include vinyl windows throughout for efficiency and easy upkeep, Beautiful hardwood floors in the dining room and bedrooms, and abundant closet space — storage is never a problem. An adorable home with the outdoor living space, storage, and location that buyers are looking for. Schedule your showing today and see everything this charming property has to offer.
Property Information
Additional Information
Map Location
Room Dimensions
| Room | Dimensions (sq.rt) |
|---|---|
| Living Room (Level-Main) | 21 x 12 |
| Dining Room (Level-Main) | 12 x 12 |
| Kitchen (Level-N/A) | 9 x 13 |
| Bathroom (Level-Main) | 12 x 8 |
| Bedroom (Level-Main) | 12 x 13 |
| Bedroom 2 (Level-Main) | 14 x 10 |
| Bathroom 2 (Level-N/A) | N/A |
| Laundry (Level-Main) | 8 x 8 |


MORE REALTORS
Agent
MORE, REALTORS
Listing Courtesy of Legacy Realty - [email protected]