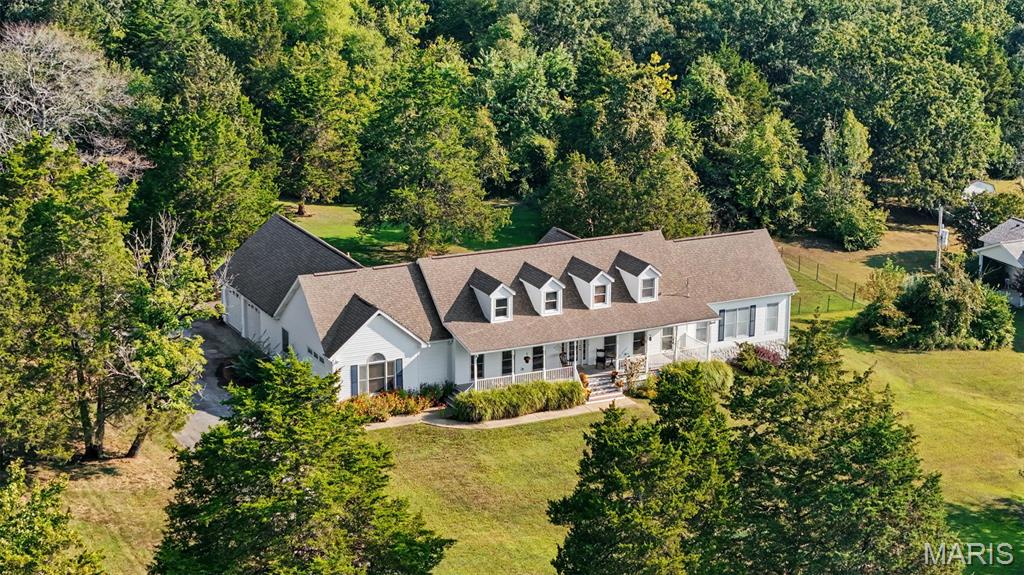
Coming Soon MLS# 26059185

249 E Booneslick Road, Jonesburg, MO 63351

Subdivision: None

List Price: $249,900

3

Bedrooms

2

Baths

1,056

Area (sq.ft)

$N/A

Cost/sq.ft

1 Story

Type

Description

Practically New & Move-In Ready! Why wait for new construction when you can have the look and feel of a nearly new home without the new-home price tag? This beautiful 3bedroom, 2bath home is only three years young and offers modern comfort, convenience, and an easy move-in experience. Step inside to a welcoming layout featuring a spacious living room, separate dining area, and a galley-style kitchen complete with stainless steel appliances that stay with the home. The laundry room is equipped with a washer and dryer that are included! Outside, enjoy the covered front porch and a large, privacy-fenced backyard, perfect for relaxing, entertaining, or simply enjoying your own private space. A handy storage shed provides additional room for lawn equipment, tools, and more. Hard surface flooring throughout and a convenient location near Interstate 70, commuting and everyday living are a breeze. Don’t miss your opportunity, schedule your showing today!

Property Information

List Price $ 249,900
Original Price $ 249,900
Status Coming Soon
MLS# 26059185
Bedrooms 3
Full baths 2
Half baths 0
Main Floor Full Baths 2
Sq. Ft. Above 1,056
Lot Size 0
Acres 0
Subdivision None
Municipality Jonesburg
School District Montgomery Co. R-II
County Montgomery
Property Type Residential
Style 1 Story
Style Description
Transaction Type
Special Conditions Standard
Type
Building Exterior Amenities
Building Style Ranch
Ownership Private
Special Description Standard
Appliances Some Stainless Steel Appliance(s),Dishwasher,Disposal,Dryer,Ice Maker,Microwave,Electric Range,Refrigerator,Washer
Miscellaneous
Disclosures Flood Plain No,Seller Property Disclosure
Age 0
Sewer Main Size Public Sewer
Water Main Size Public
Conditions Flood Plain No,Seller Property Disclosure

Additional Information

Elementary School Jonesburg Elem.
Jr. High School Montgomery Co. Middle
Sr. High School Montgomery Co. High
Association Fee None
Architecture Ranch
Construction Frame,Vinyl Siding
Garage Spaces 0
Carport Spaces 0
Basement Description None
Fireplace Type
Fireplace Location
Lot Dimensions 63x219x55x214
Special Areas
Cooling Ceiling Fan(s),Central Air
Sewer Public Sewer Sewer
Heating Electric,Forced Air
Water Public
Heat Source
Kitchen
Appliances Stainless Steel Appliance(s),Dishwasher,Disposal,Dryer,Ice Maker,Microwave,Electric Range,Refrigerator,Washer
Dining
Interior Decor Ceiling Fan(s),Walk-In Closet(s)
Property Tax $1,245

Map Location

Room Dimensions

Room Dimensions (sq.rt)
Living Room (Level-Main) N/A
Dining Room (Level-Main) N/A
Kitchen (Level-Main) N/A
Bedroom (Level-Main) N/A
Bathroom 2 (Level-Main) N/A
Bathroom 3 (Level-Main) N/A
MORE REALTORS

MORE REALTORS

MORE, REALTORS

Call 314.414.6000 [email protected] Visit Website

Listing Courtesy of Inspiring Real Estate - [email protected]


Related Properties

$249,900

MLS# 26053164
Coming Soon

4 bds 2 ba 1,680 sqft $N/A per sqft 1 Story type

$249,900

MLS# 26056736
Coming Soon

3 bds 1 ba 2,144 sqft $N/A per sqft 2 Story type

$249,900

MLS# 26054355
Coming Soon

3 bds 3 ba 2,771 sqft $N/A per sqft 1 Story type