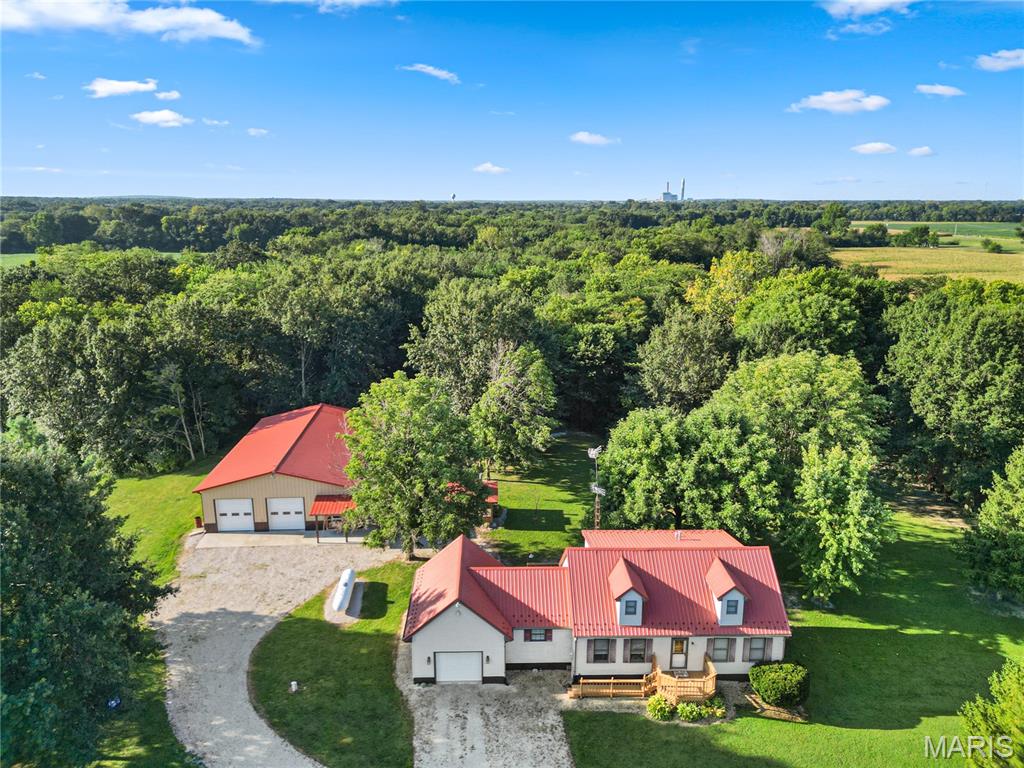
Coming Soon MLS# 26059068

147 Us Highway 51, Pana, IL 62557

Subdivision: Not in a Subdivision

List Price: $129,750

3

Bedrooms

1

Baths

1,232

Area (sq.ft)

$N/A

Cost/sq.ft

1.5 Story

Type

Description

This large 3-bedroom home sits on just over half an acre and is filled with charm and character. From the beautiful original woodwork and hardwood floors to the built-ins and inviting fireplace in the living room, you’ll appreciate the details that make this home special. A large enclosed front porch provides the perfect spot to relax and enjoy your morning coffee or unwind at the end of the day. The kitchen has been updated with newer oak cabinetry, and the home also features replacement windows. Upstairs, you’ll find a spacious bonus room that could easily serve as a 4th bedroom, home office, playroom, or hobby space. Outside, there is plenty of room to enjoy on the just-over-half-acre lot, along with a detached 2-car garage with a roof replaced approximately three years ago. If you’re looking for a spacious home with original character, modern updates, and room to make it your own, this one is definitely worth a look!

Property Information

List Price $ 129,750
Original Price $ 129,750
Status Coming Soon
MLS# 26059068
Bedrooms 3
Full baths 1
Half baths 0
Main Floor Full Baths 1
Sq. Ft. Above 1,232
Lot Size 0
Acres 1
Subdivision Not in a Subdivision
Municipality
School District PANA DIST 8
County Christian
Property Type Residential
Style 1.5 Story
Style Description
Transaction Type
Special Conditions Standard
Type
Building Exterior Amenities
Building Style Bungalow
Ownership
Special Description Standard
Appliances Some Electric Cooktop,Free-Standing Refrigerator,Wall Oven
Miscellaneous
Disclosures See Seller's Disclosure
Age 0
Sewer Main Size Public Sewer
Water Main Size Public
Conditions See Seller's Disclosure

Additional Information

Elementary School PANA DIST 8
Jr. High School PANA DIST 8
Sr. High School Pana
Association Fee None
Architecture Bungalow
Construction Aluminum Siding
Garage Spaces 2
Carport Spaces 0
Basement Description Block
Fireplace Type Living Room
Fireplace Location
Lot Dimensions
Special Areas
Cooling Ceiling Fan(s),Wall/Window Unit(s)
Sewer Public Sewer Sewer
Heating Hot Water
Water Public
Heat Source
Kitchen
Appliances Electric Cooktop,Free-Standing Refrigerator,Wall Oven
Dining
Interior Decor
Property Tax $1,561

Map Location

Room Dimensions

Room Dimensions (sq.rt)
Living Room (Level-Main) 14 x 25
Other (Level-Main) 25 x 10
Dining Room (Level-Main) 14 x 16
Kitchen (Level-Main) 15 x 10
Bedroom (Level-Main) 12 x 9
Bedroom (Level-Main) 11 x 12
Bathroom (Level-Main) 9 x 8
Laundry (Level-Main) 13 x 7
Bedroom (Level-Second) 13 x 10
Bonus Room (Level-N/A) 30 x 10
MORE REALTORS

MORE REALTORS

MORE, REALTORS

Call 314.414.6000 [email protected] Visit Website

Listing Courtesy of Fayette County Real Estate - [email protected]
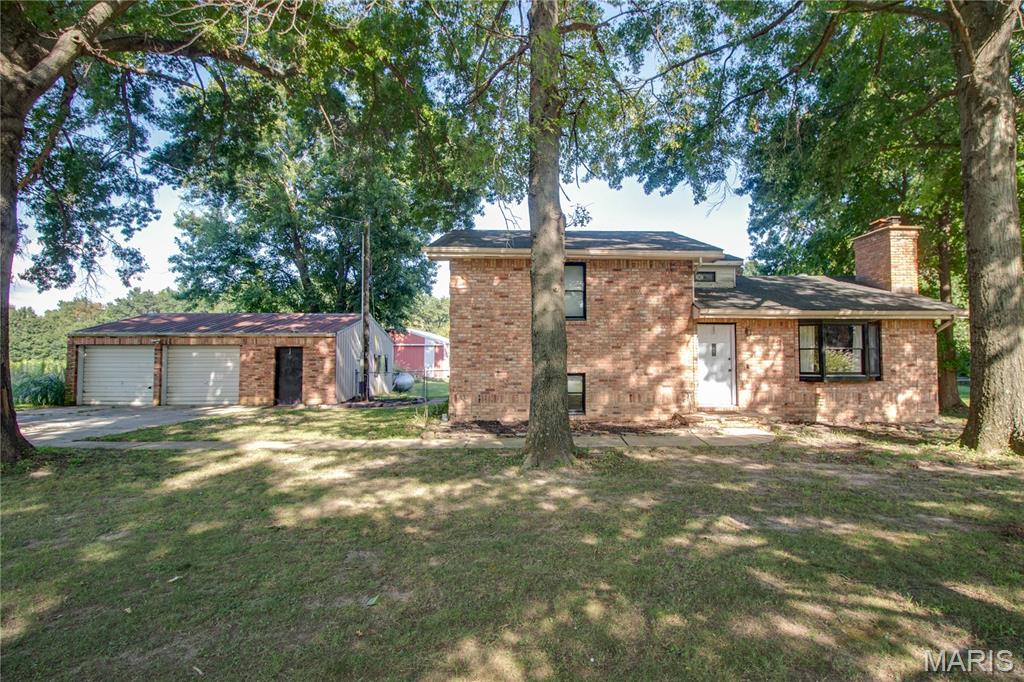

Related Properties

$129,750

MLS# 26054041

16776 Indian Lake Road, Jerseyville, IL 62052

Subdivision: Not in a subdivision

Coming Soon

3 bds 2 ba 1,232 sqft $N/A per sqft Multi/Split type

$129,750

MLS# 26054880

16370 Old Cemetery Trail, Coffeen, IL 62017

Subdivision: Not in a Subdivision

Coming Soon

4 bds 3 ba 1,889 sqft $N/A per sqft 1.5 Story type

$129,750

MLS# 26056012

303 W Washington Street, Griggsville, IL 62340

Subdivision: Not in a subdivision

Coming Soon

4 bds 2 ba 2,484 sqft $N/A per sqft 2 Story type