Coming Soon MLS# 26059058

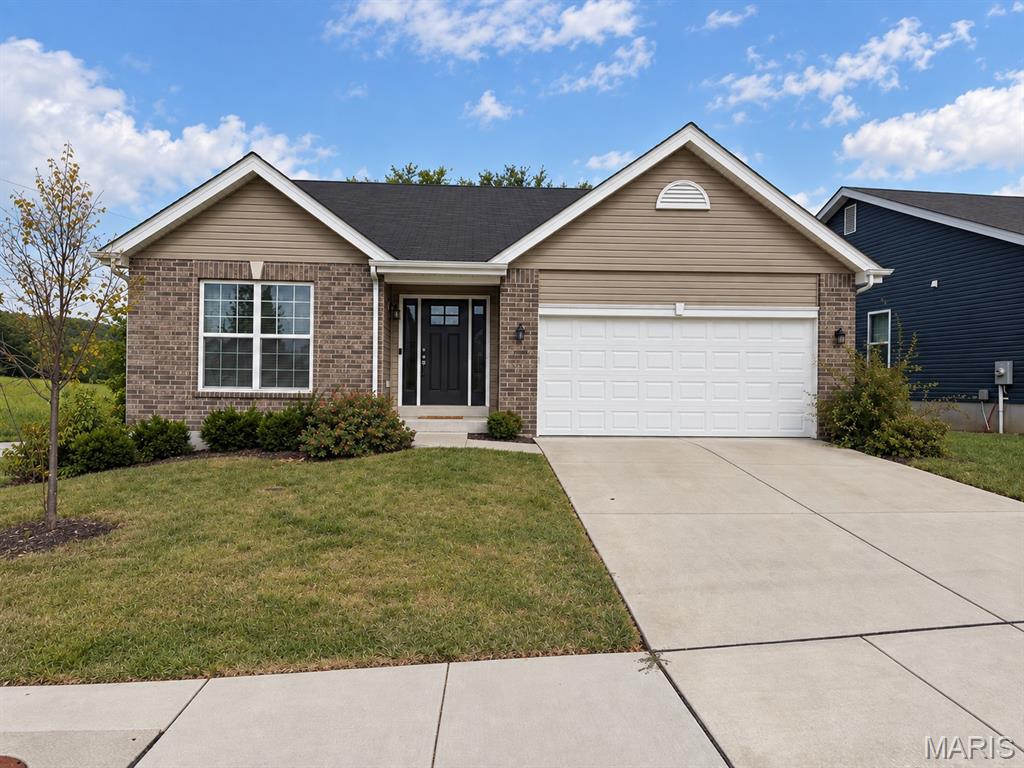
2762 Winding Valley Drive, Unincorporated, MO 63026

Subdivision: Valley at WInding Bluffs

List Price: $410,000

3

Bedrooms

3

Baths

1,728

Area (sq.ft)

$N/A

Cost/sq.ft

2 Story

Type

Description

This almost new Berwick home is two stories of fabulous! Upstairs is where you will find the master suite with a walk in closet, adult height vanity, double sinks, walk-in shower, linen closet and large window and level 3 Avalon Sarsaparilla bathroom cabinetry. There is also 2 additional bedrooms, another full bathroom and the laundry room - making this layout very convenient! The main level has a spacious family room, half bath off of the 2 car garage, open kitchen layout with lots of countertop space, extensive cabinetry, stainless steel GE appliances, 42” tall cabinetry, a center kitchen island with an extended countertop, a connected dining area, a nice size pantry, a long coat closet and more storage, and appliances can stay! The unfinished basement is ideal for all your Pinterest ideas and final touches with a rough in for a bathroom already included! With all that this home has to offer, beautiful wood laminate flooring featured throughout the main level and a fenced in back yard, this popular floor plan is perfect for entertaining! Your Fenton home is minutes from Gravois Bluffs! The community includes 47 acres of common ground, rolling hills, beautiful views, sidewalks and lush trees. Make an appointment today and start enjoying the benefits of a newer construction home without the wait!

Property Information

List Price $ 410,000
Original Price $ 410,000
Status Coming Soon
MLS# 26059058
Bedrooms 3
Full baths 2
Half baths 1
Main Floor Full Baths 2
Sq. Ft. Above 1,728
Lot Size 0
Acres 0
Subdivision Valley at WInding Bluffs
Municipality Unincorporated
School District Fox C-6
County Jefferson
Property Type Residential
Style 2 Story
Style Description
Transaction Type
Special Conditions Standard
Type
Building Exterior Amenities Common Ground
Building Style Traditional
Ownership Private
Special Description Standard
Appliances Some Stainless Steel Appliance(s),Dishwasher,Disposal,Ice Maker,Microwave,Electric Oven,Electric Range,Refrigerator,Gas Water Heater
Miscellaneous
Disclosures See Seller's Disclosure
Age 0
Sewer Main Size Public Sewer
Water Main Size Public
Conditions See Seller's Disclosure

Additional Information

Elementary School George Guffey Elem.
Jr. High School Ridgewood Middle
Sr. High School Fox Sr. High
Association Fee $500 /Annually
Architecture Traditional
Construction Vinyl Siding
Garage Spaces 2
Carport Spaces 0
Basement Description Full,Roughed-In Bath,Sump Pump,Unfinished,Walk-Out Access
Fireplace Type
Fireplace Location
Lot Dimensions
Special Areas
Cooling Ceiling Fan(s),Central Air,Electric
Sewer Public Sewer Sewer
Heating Natural Gas
Water Public
Heat Source
Kitchen
Appliances Stainless Steel Appliance(s),Dishwasher,Disposal,Ice Maker,Microwave,Electric Oven,Electric Range,Refrigerator,Gas Water Heater
Dining
Interior Decor Ceiling Fan(s),Custom Cabinetry,Double Vanity,Kitchen Island,Kitchen/Dining Room Combo,Pantry,Separate Shower,Walk-In Closet(s)
Property Tax $4,929

Map Location

MORE REALTORS

MORE REALTORS

MORE, REALTORS

Call 314.414.6000 [email protected] Visit Website

Listing Courtesy of ReeceNichols Real Estate - [email protected]

Related Properties

$410,000

MLS# 26055963

777 Creek View Drive, Unincorporated, MO 63026

Subdivision: Valley At Winding Bluffs

Coming Soon

3 bds 2 ba 1,539 sqft $N/A per sqft 1 Story type
