183 Cleome Drive, Labadie, MO 63055
Subdivision: NONE
List Price: $760,000
3
Bedrooms3
Baths2,200
Area (sq.ft)$N/A
Cost/sq.ft1 Story
TypeDescription
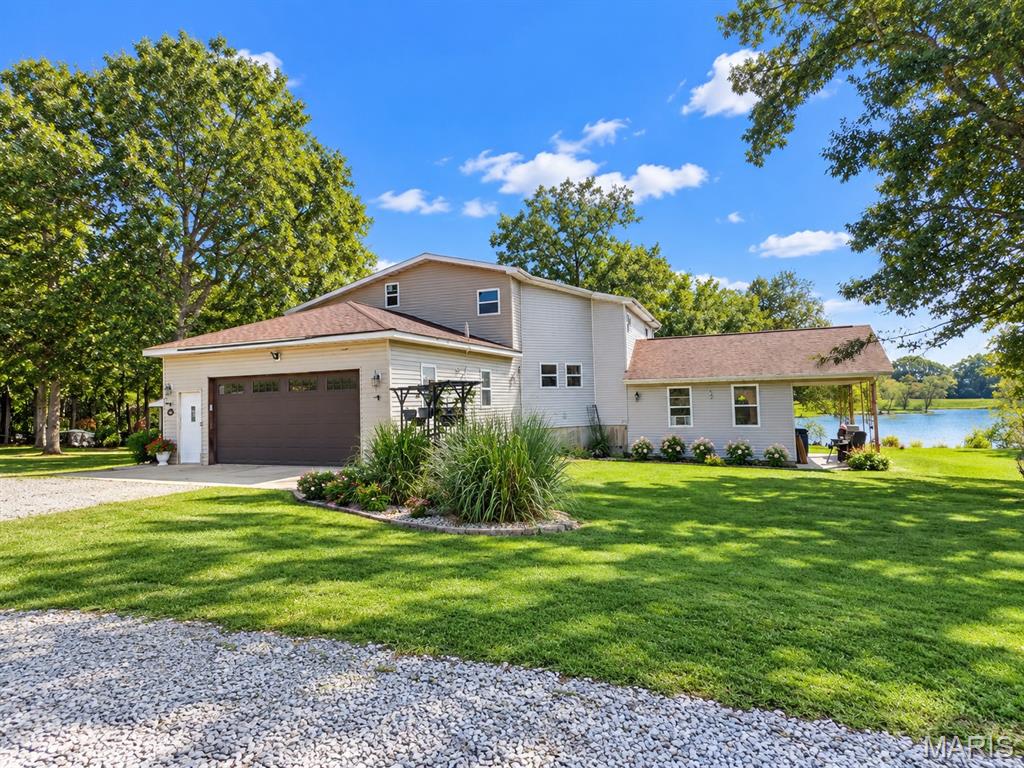
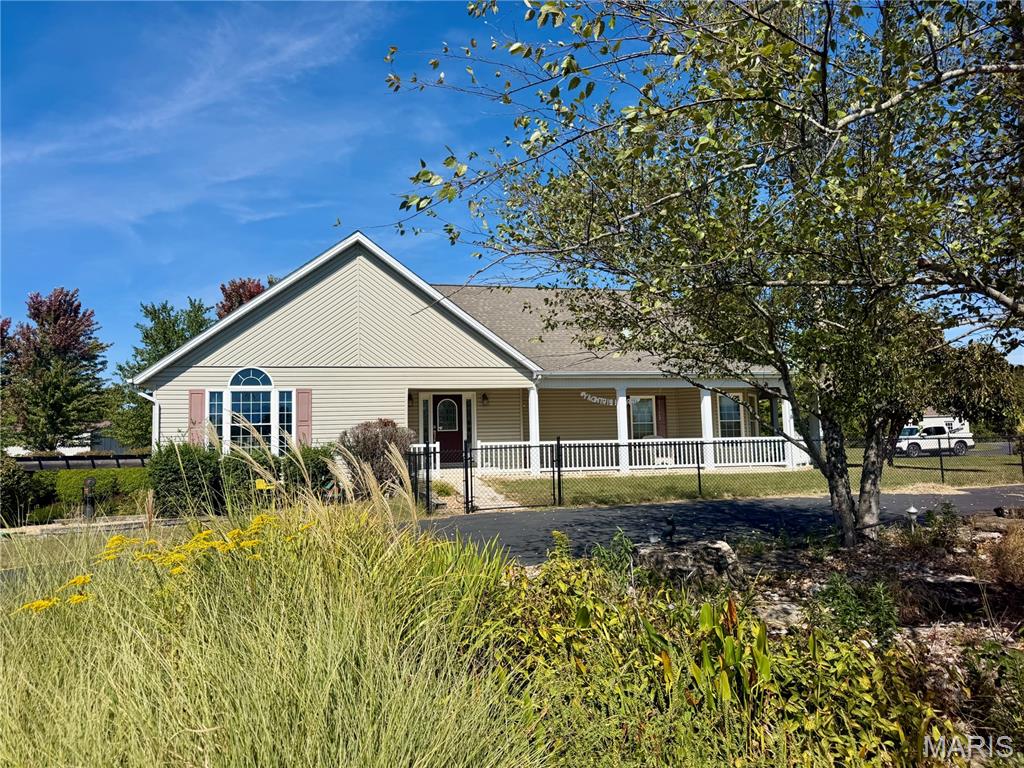
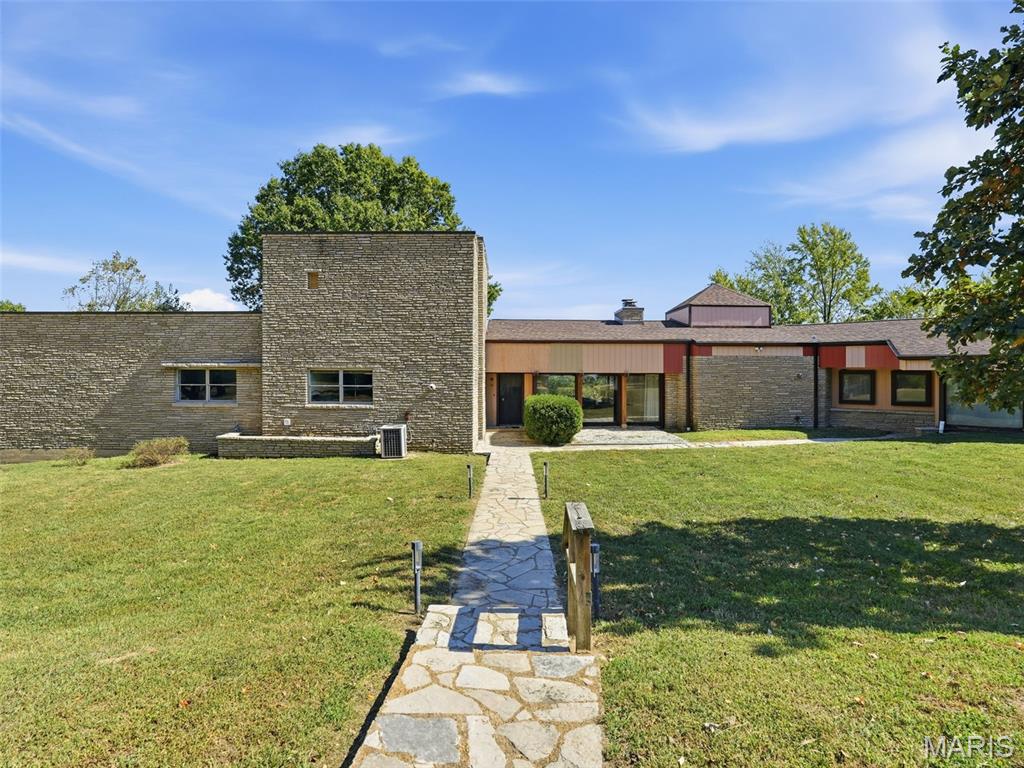
Welcome to Labadie, 14 unrestricted acres of paradise and privacy, serene sunrises and sunsets that are just incredible. All in historic quiet country town with fine restaurants, deli, distillery, grocery, bank, walking trails and elementary school, its sure to charm! Included in this sale is a 2200 sq ft ranch home with oversized garage, work bench area, solar panels, new HVAC system, new well, backup generator and huge deck overlooking your 14 acres of serenity. Thoughtfully designed are three nice bedrooms, the kitchen area is abundant with cabinetry, breakfast bar, pantry, main floor laundry and lots of storage. This property's home is on 183 Cleome, the 13 acres is along Lewis and Clark Drive, NOT part of the subdivision, it is unrestricted, zoning is W. Build your new home, barn, and enjoy quiet country living here, minutes to Wildwood, Washington, and I-44. You'll never leave! HEIRS WILL REQUIRE RESPONSE TO OFFERS OF 48 HOURS. STILL AWAITING FINAL FRANKLIN COUNTY APPROVAL
Property Information
Additional Information
Map Location
Room Dimensions
| Room | Dimensions (sq.rt) |
|---|---|
| Living Room (Level-Main) | 29 x 17 |
| Kitchen (Level-Main) | 12 x 12 |
| Dining Room (Level-Main) | 9 x 12 |
| Laundry (Level-Main) | 9 x 8 |
| Primary Bedroom (Level-Main) | 13 x 12 |
| Bedroom 2 (Level-Main) | 16 x 10 |
| Bedroom 3 (Level-Main) | 12 x 10 |


MORE REALTORS
Agent
MORE, REALTORS
Listing Courtesy of Robeck Realty West - [email protected]