8053 N State Route 159, Moro, IL 62067
Subdivision: n/a
List Price: $570,000
4
Bedrooms3
Baths2,780
Area (sq.ft)$N/A
Cost/sq.ft1.5 Story
TypeDescription
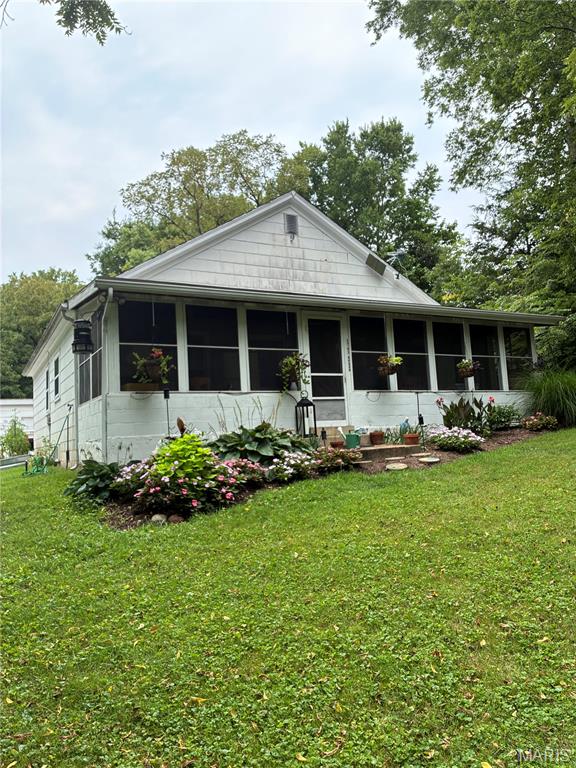
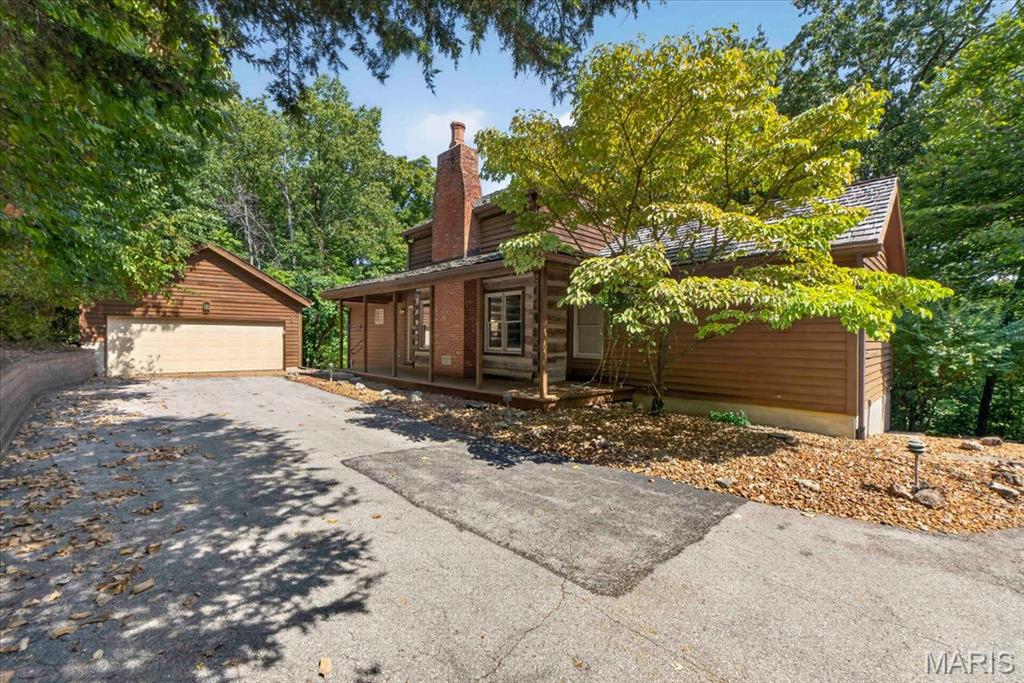
ENJOY THE VIBRANT SUNRISES AND SUNSETS ON THIS BEAUTIFUL 4+ ACRES PROPERTY! You will love this charming two story, 4 bedrooms, 3 bath home as soon as you walk in. The main floor offers a large living room with TV cabinet/gas log fireplace, kitchen with all newer kitchen-aid appliances, granite countertops, breakfast area, walk in pantry, separate dining room for family gatherings, spacious primary suite, office or 4th bedroom and large laundry with newer LG washer/dryer, bench seat & laundry sink. Upstairs you will find 2 additional large bedrooms that lead to a full bathroom. Some upgrades include: shades, drapes, lots of beautiful hardwood flooring, ceramic flooring in bathrooms, water filtration system under kitchen sink, updated light fixtures. Oversized 2 car attached garage, floor painted with polyaspartic paint & Gear Track Panel. Full unfinished basement with lots of storage. Pole building 30' x 50' with concrete floor, heater and 220 wiring. Relax & enjoy the soft breeze on your covered front porch and back patio. Call your favorite agent now for an appointment.
Property Information
Additional Information
Map Location
Room Dimensions
| Room | Dimensions (sq.rt) |
|---|---|
| Kitchen (Level-Main) | N/A |
| Living Room (Level-Main) | N/A |
| Breakfast Room (Level-Main) | N/A |
| Dining Room (Level-Main) | N/A |
| Office (Level-Main) | N/A |
| Bathroom (Level-Main) | N/A |
| Utility Room (Level-Main) | N/A |
| Primary Bedroom (Level-Main) | N/A |
| Primary Bathroom (Level-Main) | N/A |
| Bedroom 2 (Level-Second) | N/A |
| Bedroom 3 (Level-Second) | N/A |
| Bathroom 3 (Level-Second) | N/A |


MORE REALTORS
Agent
MORE, REALTORS
Listing Courtesy of RE/MAX Alliance - [email protected]