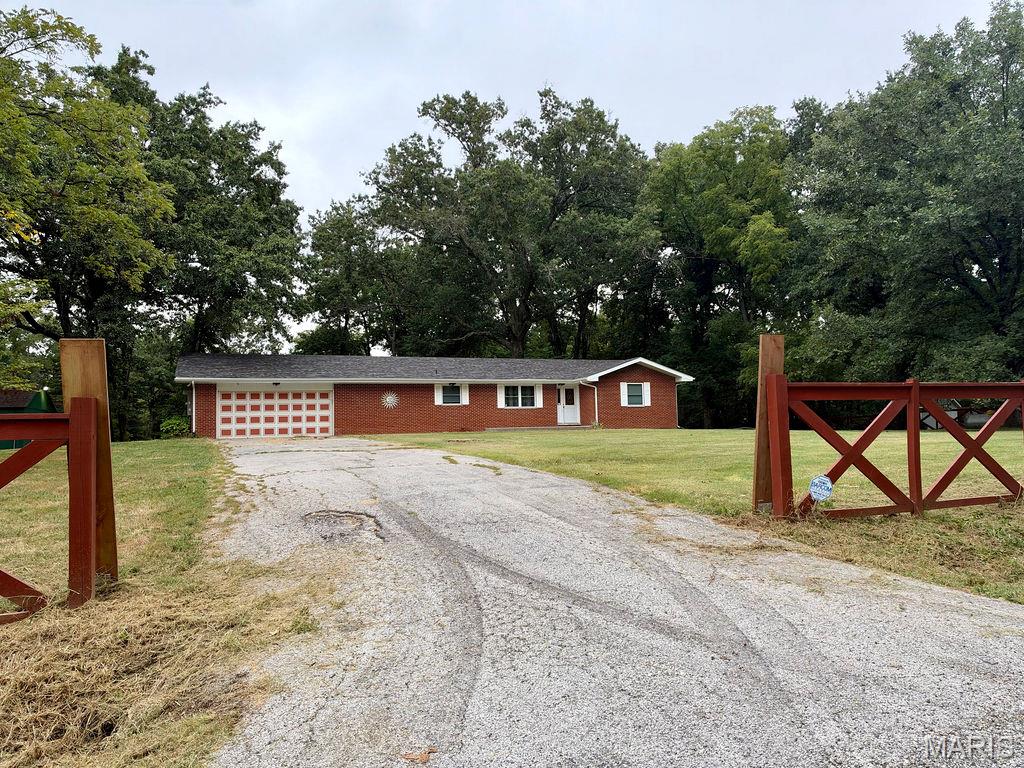
3708 State Route 15, Freeburg, IL 62243
Subdivision: Not in a Subdivision
List Price: $575,000
5
Bedrooms3
Baths2,776
Area (sq.ft)$N/A
Cost/sq.ft2 Story
TypeDescription
Privacy, character, and room to breathe—welcome to your own private retreat on approximately 10 wooded acres in the Freeburg School District! Tucked away among mature trees, this impressive 5-bedroom, 2.5-bath log home offers a setting that feels worlds away while providing an incredible amount of space inside and out. From the moment you arrive, the winding drive and wooded surroundings set the tone. Inside, soaring wood ceilings, exposed log beams and walls, beautiful hardwood floors, and an impressive floor-to-ceiling stone fireplace create the warm, unmistakable character of a true log home. Expansive living and gathering areas provide plenty of room for everyday living, entertaining, or simply enjoying the peaceful surroundings. The home also features a spacious kitchen, multiple dining and sitting areas, and five bedrooms offering flexibility for family, guests, home offices, or hobby space. The finished lower level adds even more possibilities with generous recreation and living areas. But the lifestyle doesn't stop at the main house! A separate pool house/game room outbuilding creates the perfect destination for entertaining, recreation, hobbies, or weekend gatherings. Outside, wooded privacy provides the kind of setting that's increasingly hard to find. Enjoy quiet mornings surrounded by nature, evenings on the deck, room to explore, and the feeling of having your own secluded getaway. This isn't your typical home—it's a property designed for those looking for space, privacy, recreation, and a one-of-a-kind setting.
Property Information
Additional Information
Map Location
Room Dimensions
| Room | Dimensions (sq.rt) |
|---|---|
| Other (Level-Main) | 8 x 11 |
| Living Room (Level-Upper) | 15 x 35 |
| Dining Room (Level-Upper) | 11 x 14 |
| Kitchen (Level-Upper) | 14 x 10 |
| Sunroom (Level-Upper) | 12 x 15 |
| Primary Bedroom (Level-Upper) | 16 x 16 |
| Primary Bathroom (Level-Upper) | 8 x 9 |
| Sitting Room (Level-Main) | 16 x 11 |
| Sunroom (Level-Main) | 9 x 15 |
| Bedroom 2 (Level-Main) | 12 x 14 |
| Bathroom (Level-Main) | 10 x 8 |
| Bedroom 3 (Level-Main) | 12 x 14 |
| Bedroom 4 (Level-Main) | 16 x 13 |
| Laundry (Level-Main) | 14 x 11 |
| Office (Level-Main) | 15 x 15 |
| Family Room (Level-Lower) | 12 x 23 |
| Recreation Room (Level-Lower) | 22 x 15 |
| Bathroom 5 (Level-Lower) | 19 x 27 |


MORE REALTORS
Agent
MORE, REALTORS
Listing Courtesy of Keller Williams Pinnacle - [email protected]