5690 Liberty School Road, Unincorporated, MO 63050
Subdivision: None
List Price: $479,000
3
Bedrooms2
Baths1,653
Area (sq.ft)$N/A
Cost/sq.ft1 Story
TypeDescription

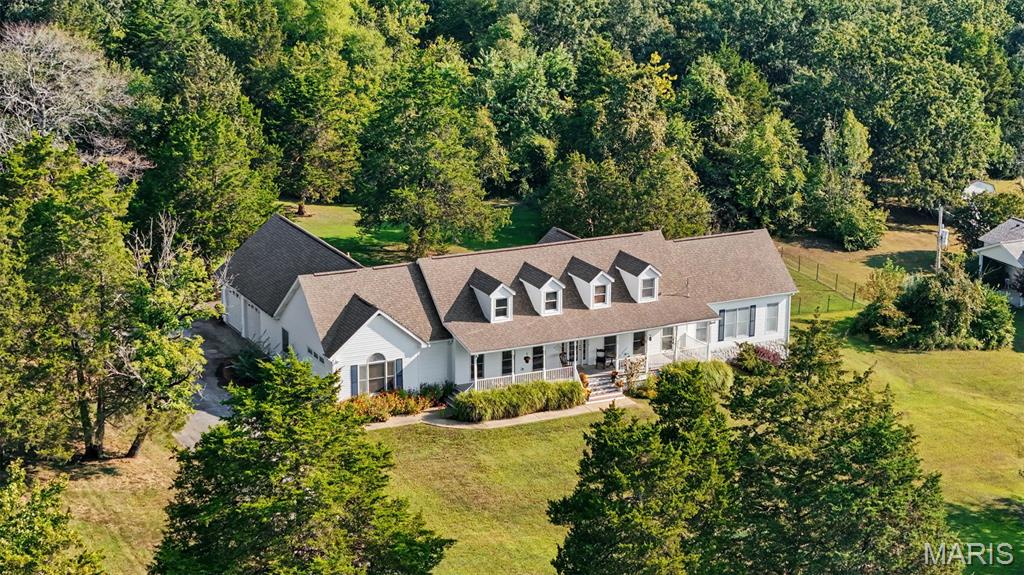
NEW CONSTRUCTION ON NEARLY 2 ACRES! This beautifully designed ranch offers a thoughtfully planned layout with modern finishes and plenty of room to enjoy. The main level features 3 bedrooms, 2 full baths, and an expansive open-concept great room, kitchen, and dining area highlighted by vaulted ceilings. The kitchen flows effortlessly into the living and dining spaces, creating an inviting atmosphere for both everyday living and entertaining. LVP flooring extends throughout the main living areas, while the bedrooms feature comfortable carpeting. The primary suite provides a private retreat, complemented by two additional bedrooms and a convenient 2-car garage. A full unfinished walkout basement adds valuable potential, with plenty of room for future living space, a recreation area, home office, or storage. A bathroom rough-in is already in place for a future finished lower level. Situated on nearly 2 acres outside of a subdivision, the property offers a more private setting with room to enjoy the outdoors and make the land your own. A rare opportunity to pair the ease of new construction with the space and flexibility of acreage.
Property Information
Additional Information
Map Location
Room Dimensions
| Room | Dimensions (sq.rt) |
|---|---|
| Great Room (Level-Main) | N/A |
| Dining Room (Level-Main) | N/A |
| Kitchen (Level-Main) | N/A |
| Primary Bedroom (Level-Main) | N/A |
| Primary Bathroom (Level-Main) | N/A |
| Bedroom 2 (Level-Main) | N/A |
| Bathroom 3 (Level-Main) | N/A |
| Laundry (Level-Main) | N/A |
| Basement (Level-Lower) | N/A |


MORE REALTORS
Agent
MORE, REALTORS
Listing Courtesy of R Towne Real Estate, LLC - [email protected]