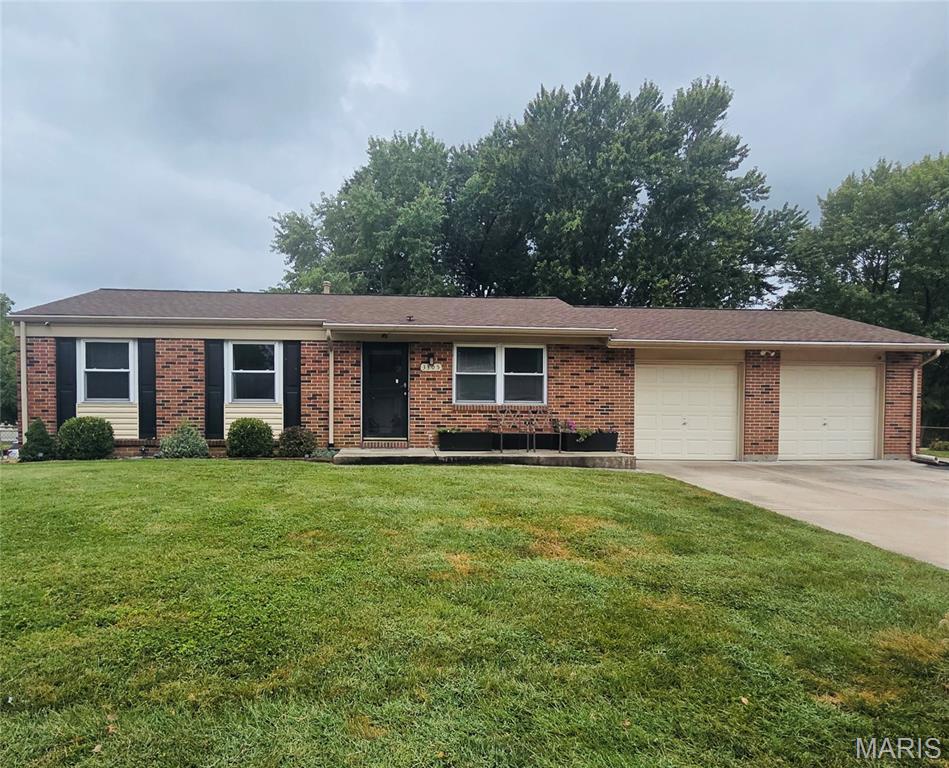
3263 Ipswich Lane, Unincorporated, MO 63301
Subdivision: St Chas Hills #3
List Price: $279,000
3
Bedrooms2
Baths864
Area (sq.ft)$N/A
Cost/sq.ft1 Story
TypeDescription
This is the house you have been looking for! The perfect combination of affordability, space and updates are here for you to view. Walk in to the open concept floor plan with a spacious Livingroom, eat in kitchen with a brand-new gas stove, wood cabinetry and plenty of counter space. Three bedrooms on the main level, with a sleeping area on the lower level allow plenty of room for family or guests. A tastefully updated full bath on the main level has tiled shower walls along with ceramic flooring. But that's not all!! The lower level is a dream space, featuring an enormous Rec room with beautiful French doors leading to a flex space that could be used as an office, playroom or whatever you choose. The sleeping room on the lower level adjoins another full bath with ceramic tile flooring and a newer shower. The entire home has been updated with luxury vinyl plank flooring and fresh neutral paint. Outside, you can enjoy entertaining on a spacious patio in the shade of mature trees on hot summer days, in a fully fenced level back yard. A storage shed provides a place for extra storage of yard tools or household goods. With all of the tastefully appointed updates, newer HVAC system and great location, this well-maintained home is just abour perfect for anyone. Located close to schools, dining, and Highways, what more could you ask?
Property Information
Additional Information
Map Location
Room Dimensions
| Room | Dimensions (sq.rt) |
|---|---|
| Living Room (Level-Main) | 15 x 13 |
| Kitchen (Level-Main) | 17 x 10 |
| Primary Bedroom (Level-Main) | 12 x 10 |
| Bedroom 2 (Level-Main) | 10 x 9 |
| Bedroom 3 (Level-Main) | 9 x 9 |
| Recreation Room (Level-Lower) | 24 x 11 |
| Other (Level-Lower) | 11 x 11 |
| Other (Level-Lower) | 11 x 12 |
| Bathroom (Level-Lower) | 11 x 5 |


MORE REALTORS
Agent
MORE, REALTORS
Listing Courtesy of Berkshire Hathaway HomeServices Select Properties - [email protected]