Coming Soon MLS# 26057851

101 Prairie Trail, Old Monroe, MO 63369

Subdivision: none

List Price: $645,000

3

Bedrooms

2

Baths

1,903

Area (sq.ft)

$N/A

Cost/sq.ft

1 Story

Type

Description

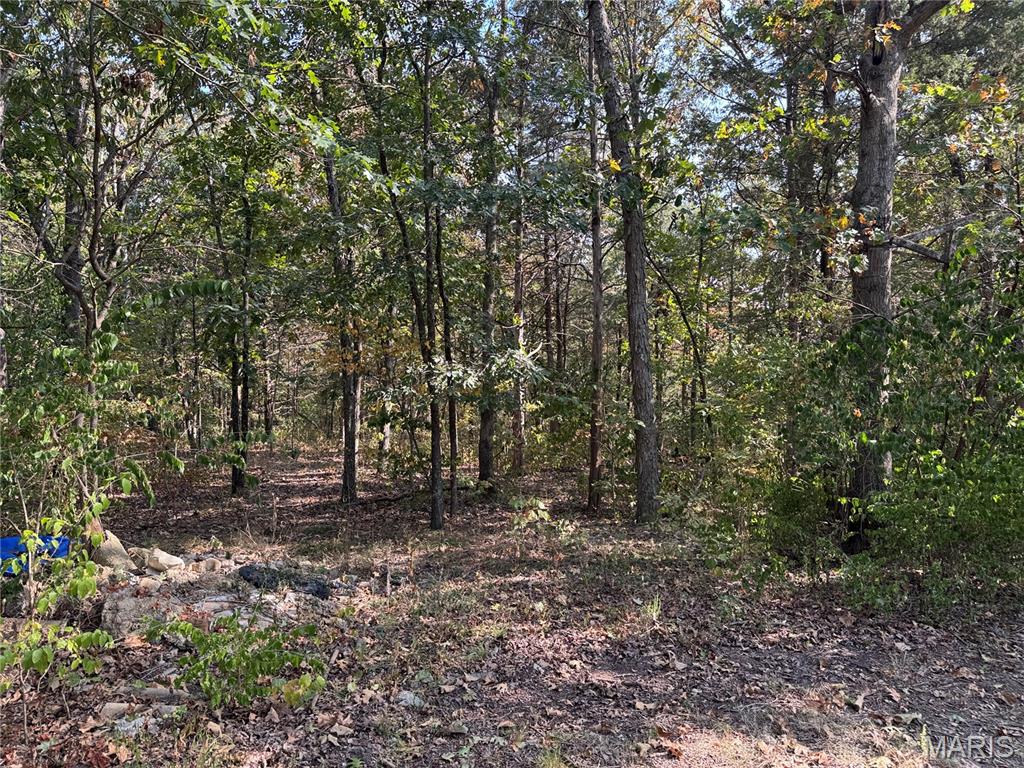
Welcome to this beautifully crafted new construction home situated on 2.5 acres in Old Monroe! Designed with comfort and functionality in mind, this custom home features an inviting open floor plan with 3 bedrooms and 2 bathrooms. The spacious kitchen and living areas flow seamlessly together, making the home perfect for everyday living and entertaining. Step outside and enjoy the gorgeous covered deck overlooking the property with plenty of room to relax and enjoy the peaceful setting. The impressive primary suite features a huge bathroom, generous walk-in closet, and convenient direct access to the laundry room. An oversized two-car garage provides plenty of additional space for vehicles, storage, and more. Enjoy the space and privacy of 2.5 acres while still having the comfort and quality of a brand-new custom home in Old Monroe!

Property Information

List Price $ 645,000
Original Price $ 645,000
Status Coming Soon
MLS# 26057851
Bedrooms 3
Full baths 2
Half baths 0
Main Floor Full Baths 2
Sq. Ft. Above 1,903
Lot Size 0
Acres 3
Subdivision none
Municipality
School District Winfield R-IV
County Lincoln
Property Type Residential
Style 1 Story
Style Description
Transaction Type
Special Conditions Standard
Type
Building Exterior Amenities
Building Style Craftsman
Ownership
Special Description Standard
Appliances Some Dishwasher,Disposal,Microwave,Oven,Refrigerator,Water Heater
Miscellaneous
Disclosures Flood Plain No
Age 0
Sewer Main Size Septic Tank
Water Main Size Shared Well
Conditions Flood Plain No

Additional Information

Elementary School Winfield Elem.
Jr. High School Winfield Middle
Sr. High School Winfield High
Association Fee None
Architecture Craftsman
Construction See Remarks
Garage Spaces 2
Carport Spaces 0
Basement Description 9 ft + Pour,Concrete
Fireplace Type Living Room
Fireplace Location
Lot Dimensions
Special Areas
Cooling Ceiling Fan(s),Central Air
Sewer Septic Tank Sewer
Heating Forced Air
Water Shared Well
Heat Source
Kitchen
Appliances Dishwasher,Disposal,Microwave,Oven,Refrigerator,Water Heater
Dining
Interior Decor Ceiling Fan(s),Eat-in Kitchen,Entrance Foyer,Kitchen Island,Open Floorplan,Soaking Tub,Walk-In Closet(s)
Property Tax $0

Map Location

Room Dimensions

Room Dimensions (sq.rt)
Dining Room (Level-Main) 16 x 15
Living Room (Level-Main) 20 x 11
Kitchen (Level-Main) 10 x 15
Primary Bedroom (Level-Main) 15 x 11
Primary Bathroom (Level-Main) 9 x 14
Laundry (Level-Main) 7 x 7
Bedroom 2 (Level-Main) 11 x 11
Bedroom 3 (Level-Main) 11 x 12
Bathroom 2 (Level-Main) 8 x 4
Other (Level-Main) 15 x 11
MORE REALTORS

MORE REALTORS

MORE, REALTORS

Call 314.414.6000 [email protected] Visit Website

Listing Courtesy of MO Realty - [email protected]

Related Properties

$645,000

MLS# 26054696
Coming Soon

3 bds 4 ba 3,004 sqft $N/A per sqft 1 Story type

$645,000

MLS# 26059217
Coming Soon

3 bds 2 ba 912 sqft $N/A per sqft 1 Story type

$645,000

MLS# 26059962
Coming Soon

3 bds 2 ba 1,230 sqft $N/A per sqft 1.5 Story type