1520 Burrwyck Lane, Herculaneum, MO 63048
Subdivision: N/A
List Price: $379,900
4
Bedrooms3
Baths1,420
Area (sq.ft)$N/A
Cost/sq.ft1 Story
TypeDescription
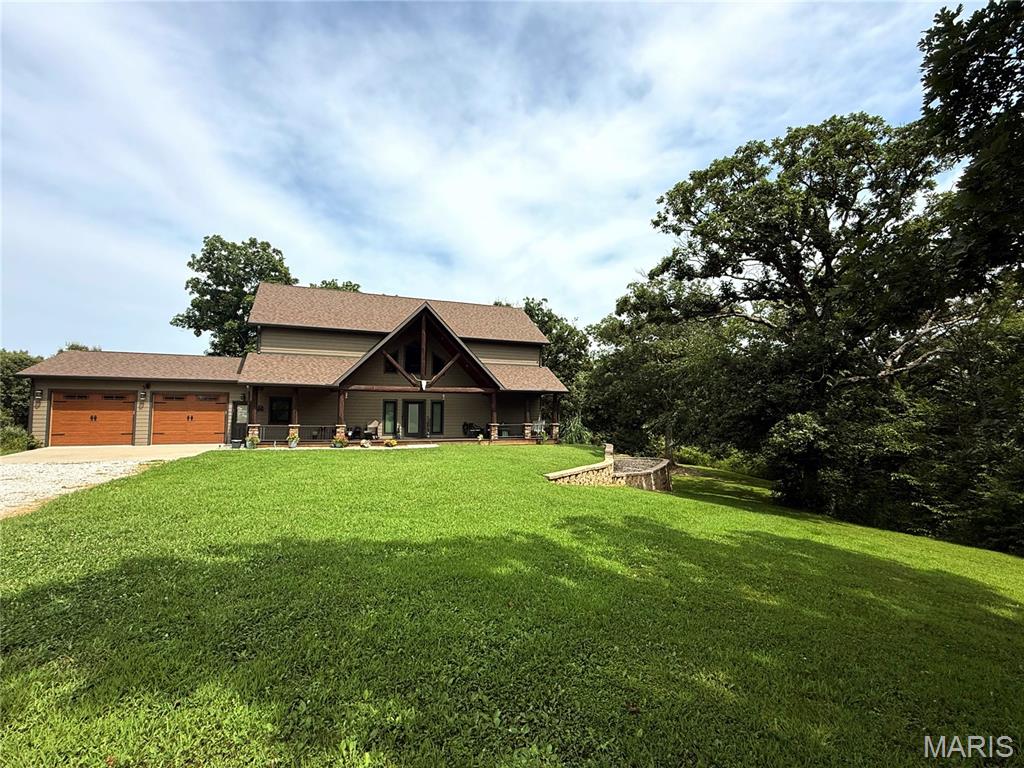
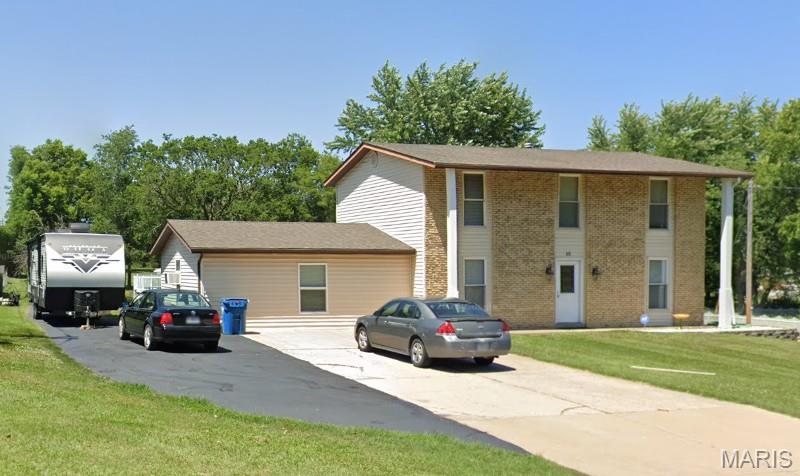
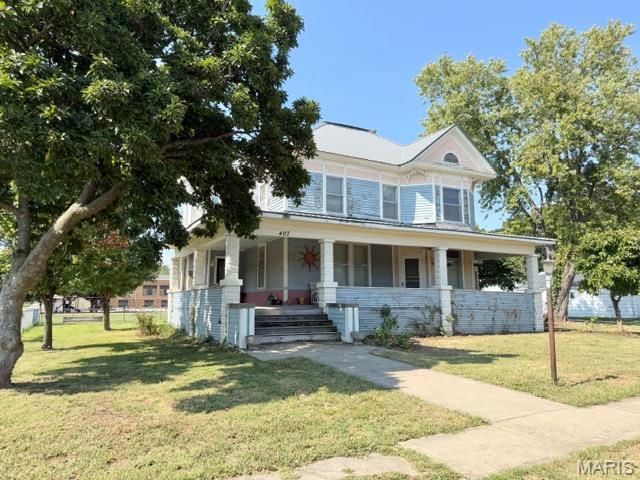
Coming Soon!! 4-bedroom, 3-bath ranch with 2,485 sq ft of finished living space, tucked on a cul-de-sac lot that adjoins a wooded area in the Dunklin R-V school district. Living room features luxury vinyl plank flooring, electric fireplace & ample space for gathering. Breakfast room opens to the kitchen, which offers custom cabinetry, pantry, breakfast bar & all appliances included. Primary suite has carpeting, ceiling fan & ensuite bath with ceramic tile & walk-in closet. Two additional bedrooms & full bath also complete the main level. Effortless living continues with main floor laundry & oversized 3-car garage. Finished lower level showcases two recreation rooms, office, full bath, bedroom & exercise/storage room, plus a second fireplace. This home blends modern updates with comfortable, functional living. More photos and info to come!
Property Information
Additional Information
Map Location
Room Dimensions
| Room | Dimensions (sq.rt) |
|---|---|
| Living Room (Level-Main) | 23 x 14 |
| Breakfast Room (Level-Main) | 11 x 9 |
| Kitchen (Level-Main) | 13 x 11 |
| Laundry (Level-Main) | 7 x 7 |
| Bedroom (Level-Main) | 13 x 11 |
| Bedroom 2 (Level-Main) | 12 x 10 |
| Bathroom (Level-Main) | 8 x 6 |
| Primary Bedroom (Level-Main) | 15 x 11 |
| Primary Bathroom (Level-Main) | 9 x 6 |
| Recreation Room (Level-Basement) | 22 x 13 |
| Recreation Room (Level-Basement) | 22 x 10 |
| Office (Level-Basement) | 18 x 10 |
| Bedroom 4 (Level-Basement) | 13 x 12 |
| Exercise Room (Level-Basement) | 14 x 13 |
| Bathroom (Level-Basement) | 11 x 5 |


MORE REALTORS
Agent
MORE, REALTORS
Listing Courtesy of Strait Realty - [email protected]