Coming Soon MLS# 26057262

1468 Us Route 40, Smithboro, IL 62284

Subdivision: Not in a subdivision

List Price: $189,900

3

Bedrooms

2

Baths

1,458

Area (sq.ft)

$N/A

Cost/sq.ft

1 Story

Type

Description

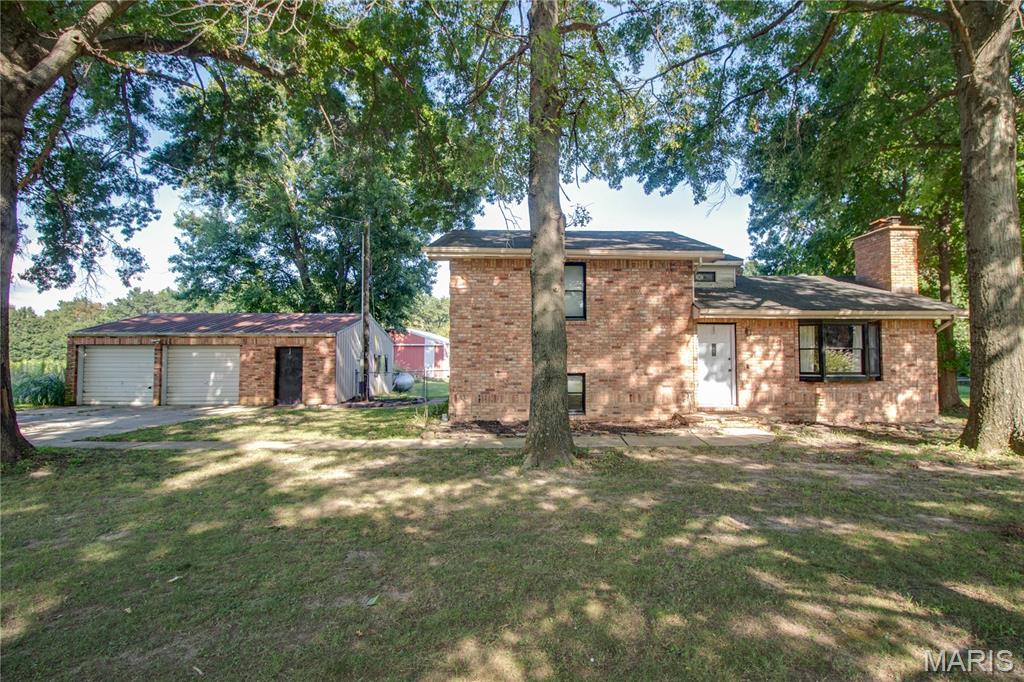
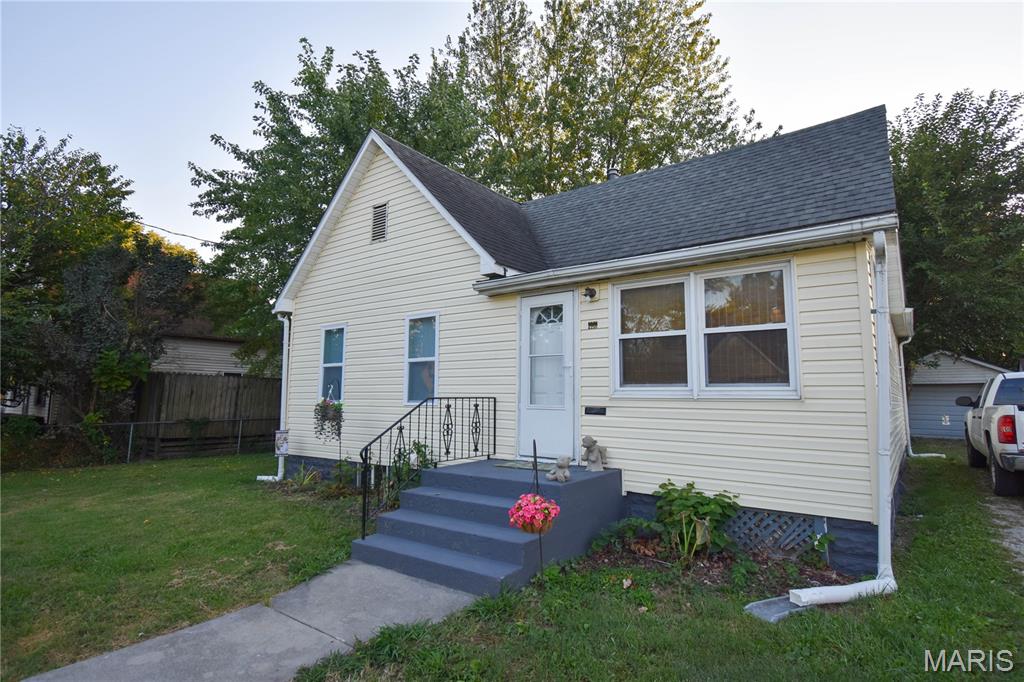
Looking for acreage, privacy, and potential? This 3-bedroom, 2-bath home sits on approximately 5 acres, offering a peaceful setting tucked back off the road while still being conveniently close to town. The property features a nice mix of open yard and timber to the rear, providing privacy, shade, and plenty of room to enjoy the outdoors. Inside, the home offers a functional layout and a great opportunity for someone ready to bring their own ideas and improvements. The property does need updating, repairs, and some TLC, but has plenty of potential to become a wonderful country home. Whether you're looking for a place to renovate and make your own or simply want acreage without being too far from everyday conveniences, this property is worth a look. Home is being sold AS-IS. Bring your vision and see what this 5-acre property has to offer!

Property Information

List Price $ 189,900
Original Price $ 189,900
Status Coming Soon
MLS# 26057262
Bedrooms 3
Full baths 2
Half baths 0
Main Floor Full Baths 2
Sq. Ft. Above 1,458
Lot Size 0
Acres 5
Subdivision Not in a subdivision
Municipality
School District BOND DIST 2
County Bond-IL
Property Type Residential
Style 1 Story
Style Description
Transaction Type
Special Conditions Standard
Type
Building Exterior Amenities
Building Style Ranch
Ownership
Special Description Standard
Appliances Some
Miscellaneous
Disclosures Seller Property Disclosure
Age 0
Sewer Main Size Septic Tank
Water Main Size Well
Conditions Seller Property Disclosure

Additional Information

Elementary School BOND DIST 2
Jr. High School BOND DIST 2
Sr. High School Greenville
Association Fee None
Architecture Ranch
Construction Vinyl Siding
Garage Spaces 1
Carport Spaces 0
Basement Description 9 ft + Pour,Unfinished,Walk-Out Access
Fireplace Type
Fireplace Location
Lot Dimensions 5 acres
Special Areas
Cooling Central Air
Sewer Septic Tank Sewer
Heating Forced Air
Water Well
Heat Source
Kitchen
Appliances
Dining
Interior Decor Bar,Open Floorplan
Property Tax $3,156

Map Location

Room Dimensions

Room Dimensions (sq.rt)
Living Room (Level-Main) 23 x 13
Kitchen (Level-Main) 17 x 10
Dining Room (Level-Main) 10 x 8
Primary Bedroom (Level-Main) 13 x 20
Bedroom (Level-Main) 10 x 10
Bedroom (Level-Main) 14 x 8
Primary Bathroom (Level-Main) 9 x 7
Bathroom (Level-Main) 10 x 7
Laundry (Level-Main) 9 x 7
MORE REALTORS

MORE REALTORS

MORE, REALTORS

Call 314.414.6000 [email protected] Visit Website

Listing Courtesy of Bond County Realtors - [email protected]

Related Properties

$189,900

MLS# 26052892

14489 Springfield Street, Grafton, IL 62037

Subdivision: Not in a subdivision

Coming Soon

3 bds 2 ba 2,680 sqft $N/A per sqft 1 Story type

$189,900

MLS# 26054041

16776 Indian Lake Road, Jerseyville, IL 62052

Subdivision: Not in a subdivision

Coming Soon

3 bds 2 ba 1,232 sqft $N/A per sqft Multi/Split type

$189,900

MLS# 26055352

406 S Jersey Street, Gillespie, IL 62033

Subdivision: Not in a subdivision

Coming Soon

2 bds 1 ba 995 sqft $N/A per sqft 1 Story type