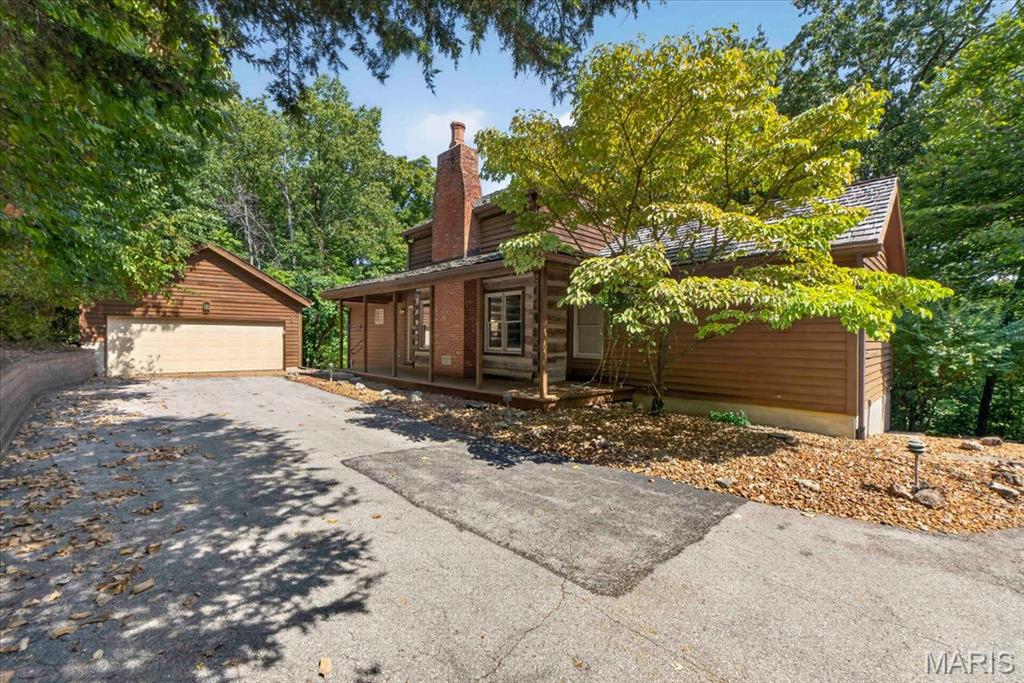
Coming Soon MLS# 26056245

29944 Highway J, Wright City, MO 63390

Subdivision: N/A

List Price: $275,000

3

Bedrooms

3

Baths

1,248

Area (sq.ft)

$N/A

Cost/sq.ft

1 Story

Type

Description

Welcome to 29944 Highway J! Situated on just under an acre, this charming 3-bedroom, 2.5-bathroom ranch offers the perfect blend of comfort, privacy, and endless possibilities. Step inside to discover an open, flowing floor plan designed for both everyday living and entertaining. Enjoy the convenience of main-floor laundry, an attached two-car garage, and a half-circle driveway providing easy access and ample parking. The beautiful screened-in back porch offers the perfect place to enjoy your morning coffee, unwind after a long day, or simply take in the peaceful surroundings of your private, serene backyard. The full, unfinished basement provides ample space for storage, hobbies, or the opportunity to create additional living space tailored to your needs. With a spacious lot, a functional layout, and plenty of room to make your own, this Wright City property offers the space and flexibility you've been looking for. Conveniently close to highways, shopping, and dining, don't miss your opportunity to call this beautiful property home! Showings begin on Thursday, September 24th, and an open house will be held on Saturday, September 26th from 1-3pm.

Property Information

List Price $ 275,000
Original Price $ 275,000
Status Coming Soon
MLS# 26056245
Bedrooms 3
Full baths 2
Half baths 1
Main Floor Full Baths 2
Sq. Ft. Above 1,248
Lot Size 0
Acres 1
Subdivision N/A
Municipality Wright City
School District Wright City R-II
County Warren
Property Type Residential
Style 1 Story
Style Description
Transaction Type
Special Conditions Standard
Type
Building Exterior Amenities
Building Style Ranch
Ownership Private
Special Description Standard
Appliances Some Dishwasher,Disposal,Dryer,Microwave,Gas Oven,Refrigerator,Washer,Washer/Dryer,Water Heater
Miscellaneous
Disclosures Flood Plain No,Lead Paint,See Seller's Disclosure
Age 0
Sewer Main Size Public Sewer
Water Main Size Public
Conditions Flood Plain No,Lead Paint,See Seller's Disclosure

Additional Information

Elementary School Wright City East/West
Jr. High School Wright City Middle
Sr. High School Wright City High
Association Fee None
Architecture Ranch
Construction Brick,Vinyl Siding
Garage Spaces 2
Carport Spaces 0
Basement Description 8 ft + Pour,Bathroom,Concrete,Storage Space,Unfinished,Walk-Out Access
Fireplace Type
Fireplace Location
Lot Dimensions
Special Areas
Cooling Ceiling Fan(s),Central Air,Electric
Sewer Public Sewer Sewer
Heating Electric,Propane
Water Public
Heat Source
Kitchen
Appliances Dishwasher,Disposal,Dryer,Microwave,Gas Oven,Refrigerator,Washer,Washer/Dryer,Water Heater
Dining
Interior Decor Ceiling Fan(s),Dining/Living Room Combo,Kitchen/Dining Room Combo,Shower,Solid Surface Countertop(s),Tub
Property Tax $1,229

Map Location

Room Dimensions

Room Dimensions (sq.rt)
Living Room (Level-Main) N/A
Dining Room (Level-Main) N/A
Kitchen (Level-Main) N/A
Bedroom (Level-Main) N/A
Bedroom 2 (Level-Main) N/A
Bedroom 3 (Level-Main) N/A
MORE REALTORS

MORE REALTORS

MORE, REALTORS

Call 314.414.6000 [email protected] Visit Website

Listing Courtesy of Berkshire Hathaway HomeServices Select Properties - [email protected]

Related Properties

$275,000

MLS# 26046641
Coming Soon

2 bds 1 ba 1,024 sqft $N/A per sqft 1 Story type

$275,000

MLS# 26058867
Coming Soon

3 bds 3 ba 1,722 sqft $N/A per sqft 1.5 Story type

$275,000

MLS# 26054748
Coming Soon

3 bds 3 ba 1,672 sqft $N/A per sqft 1.5 Story type