6145 Blackjack Road, Oakdale, IL 62268
Subdivision: NA
List Price: $425,000
4
Bedrooms4
Baths2,009
Area (sq.ft)$N/A
Cost/sq.ft1.5 Story
TypeDescription

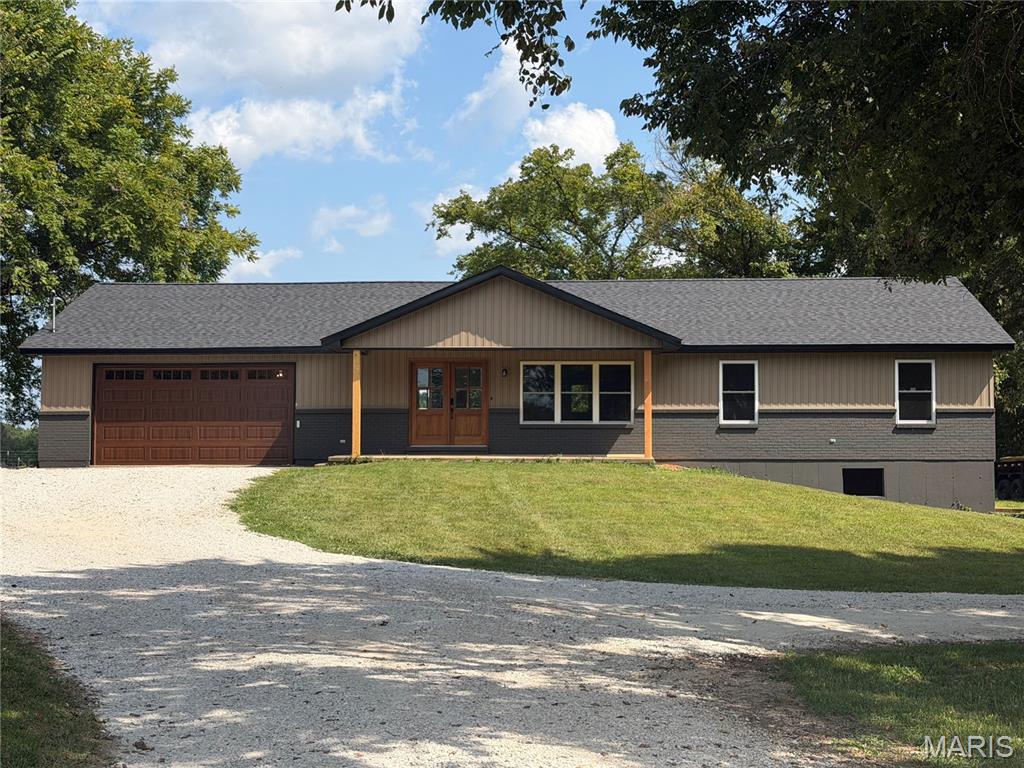
Welcome to this inviting modern farmhouse, built in 2001 and surrounded by peaceful country scenery. A full-length front porch, a metal roof installed in 2026, and a spacious rear patio create the perfect setting for relaxed indoor-outdoor living. The main residence offers three generously sized bedrooms, two full bathrooms, and one half bath. The main-level primary suite features a private bathroom with a walk-in shower and double-sink vanity. Upstairs, two spacious bedrooms with dual closets share a full bathroom with a tub/shower combination. The kitchen is equipped with a gas range, refrigerator, dishwasher, double sink, pantry, and center island, which may remain with the home. Additional highlights include a large dining area, comfortable living room, oversized drop zone or breezeway, and main-level laundry.A finished loft above the garage offers flexible space for guests, recreation, a home office, or an additional living area. It includes a full bathroom, sink, refrigerator, cabinetry, closet, mini-split system, and durable luxury vinyl plank flooring. Outside, the property features a spacious rear patio, multiple outdoor water spigots, and an impressive 30-by-50-foot pole barn. Equipped with electricity and a large main door, the barn provides abundant space for equipment, storage, hobbies, or a workshop. A whole-house water filtration system adds everyday convenience. With abundant space, useful outbuildings, and versatile living areas, this well-appointed country home is ready to welcome its next owner.
Property Information
Additional Information
Map Location


MORE REALTORS
Agent
MORE, REALTORS
Listing Courtesy of Keller Williams Pinnacle - [email protected]