Coming Soon MLS# 26055836

216 S Henderson Street, Park Hills, MO 63601

Subdivision: N/A

List Price: $220,000

3

Bedrooms

2

Baths

864

Area (sq.ft)

$N/A

Cost/sq.ft

Multi/Split

Type

Description

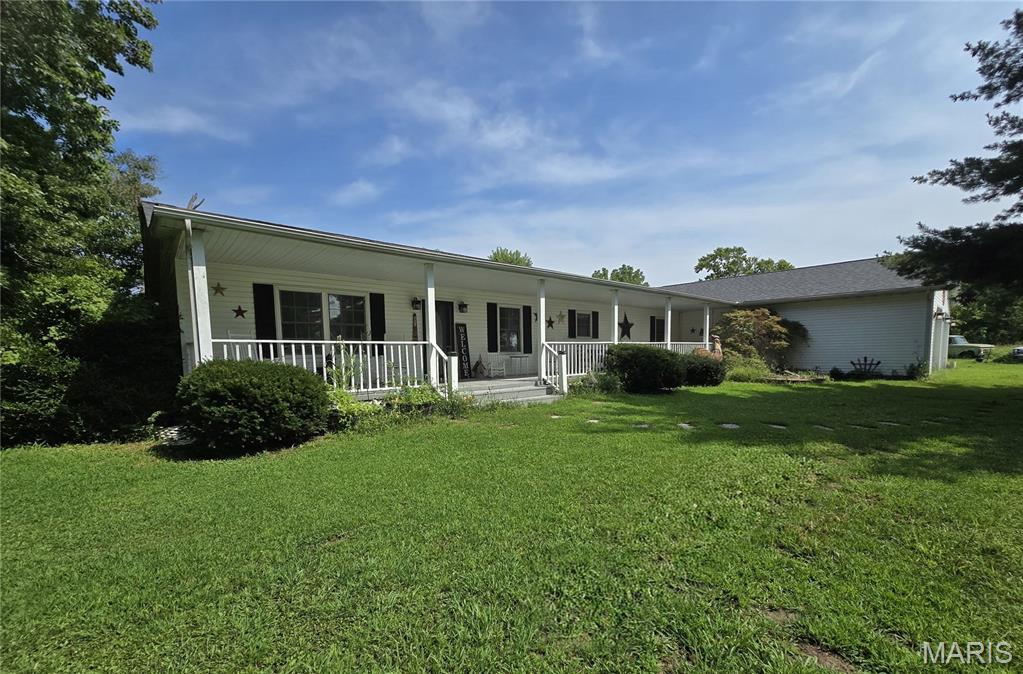
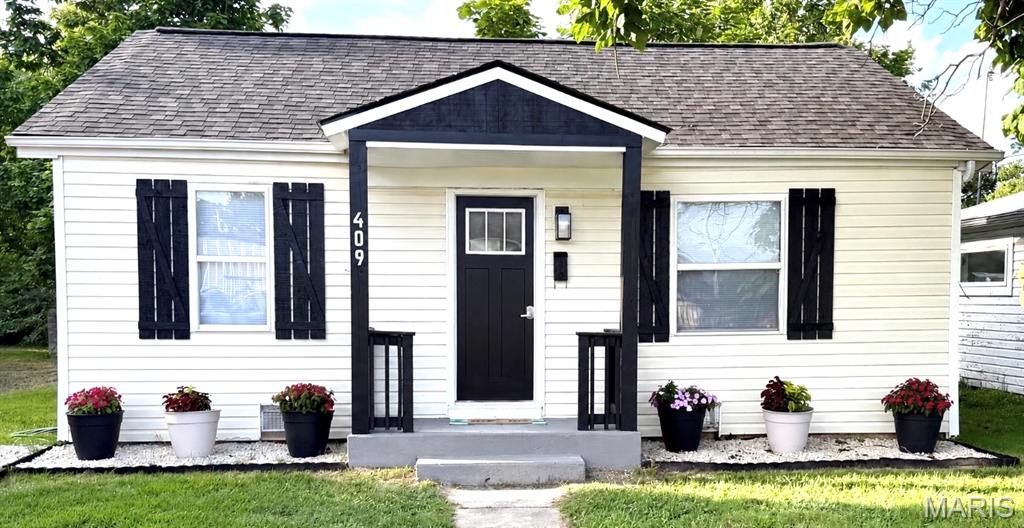
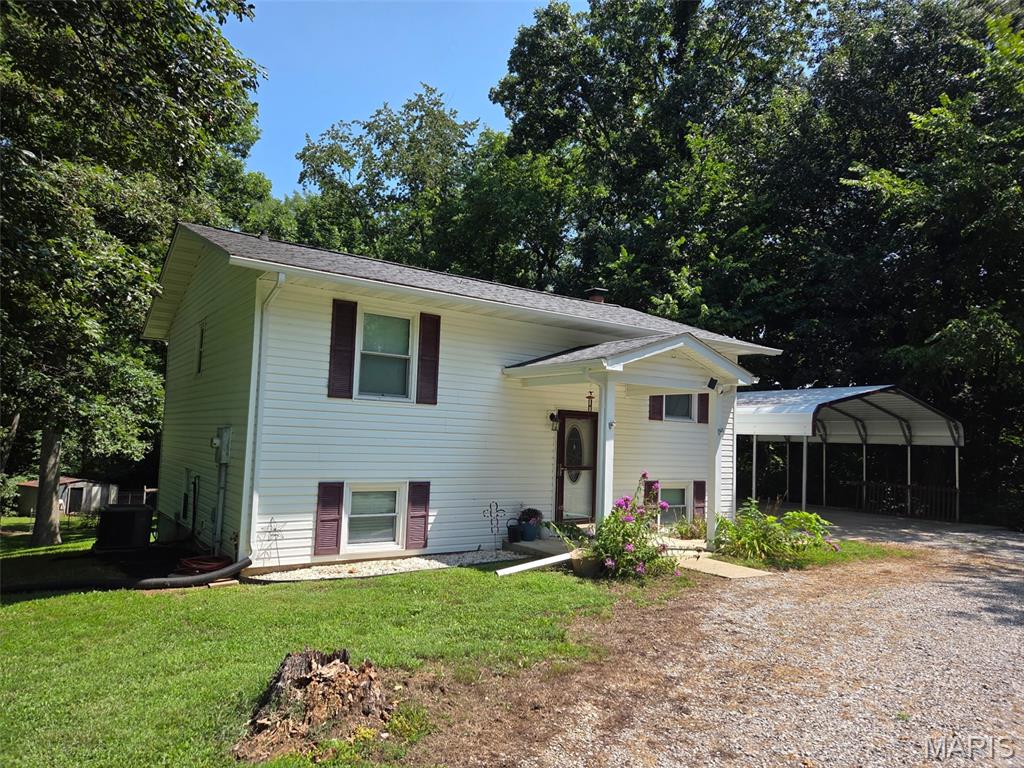
Welcome home! This well-maintained 3-bedroom, 2-bath home is located in the Central R-III School District and offers comfortable living both inside and out. Situated on a .32-acre lot, the property features a spacious backyard complete with an above-ground pool and deck, creating the perfect setting for summer gatherings, entertaining, or simply relaxing at home. Inside, the kitchen and dining area provide a welcoming space for preparing meals and enjoying time with family and friends. The large living room offers plenty of room to gather, unwind, and enjoy your favorite shows. The lower level provides additional living space with a large bedroom, full bath, and spacious family room—perfect for guests, a growing household, or a private retreat. Outside, you'll find a fenced-in area, storage shed, 2-car carport, and plenty of off-street parking. With a convenient location, functional layout, and great outdoor amenities, this home offers plenty of value. **Schedule your showing today—this one won't last long!**

Property Information

List Price $ 220,000
Original Price $ 220,000
Status Coming Soon
MLS# 26055836
Bedrooms 3
Full baths 2
Half baths 0
Main Floor Full Baths 2
Sq. Ft. Above 864
Lot Size 0
Acres 0
Subdivision N/A
Municipality Park Hills
School District Central R-III
County St Francois
Property Type Residential
Style Multi/Split
Style Description
Transaction Type
Special Conditions Standard
Type
Building Exterior Amenities
Building Style Split Foyer,Traditional
Ownership
Special Description Standard
Appliances Some Dishwasher,Microwave,Electric Oven,Electric Range,Refrigerator
Miscellaneous
Disclosures See Seller's Disclosure
Age 0
Sewer Main Size Public Sewer
Water Main Size Public
Conditions See Seller's Disclosure

Additional Information

Elementary School Central Elem.
Jr. High School Central Middle
Sr. High School Central High
Association Fee None
Architecture Split Foyer,Traditional
Construction Brick Veneer,Frame,Stone Veneer,Vinyl Siding
Garage Spaces 0
Carport Spaces 2
Basement Description Bathroom,Partially Finished,Sleeping Area,Storage Space,Sump Pump,Walk-Out Access
Fireplace Type Basement,Gas
Fireplace Location
Lot Dimensions
Special Areas
Cooling Central Air,Electric
Sewer Public Sewer Sewer
Heating Electric,Forced Air
Water Public
Heat Source
Kitchen
Appliances Dishwasher,Microwave,Electric Oven,Electric Range,Refrigerator
Dining
Interior Decor
Property Tax $1,213

Map Location

Room Dimensions

Room Dimensions (sq.rt)
Living Room (Level-Main) N/A
Kitchen (Level-Main) N/A
Bedroom (Level-Main) N/A
Bedroom 3 (Level-Lower) N/A
Bathroom (Level-Main) N/A
Bathroom 2 (Level-Lower) N/A
Family Room (Level-Lower) N/A
Laundry (Level-Lower) N/A
MORE REALTORS

MORE REALTORS

MORE, REALTORS

Call 314.414.6000 [email protected] Visit Website

Listing Courtesy of Freedom Realty MO, LLC - [email protected]

Related Properties

$220,000

MLS# 26049655
Coming Soon

3 bds 3 ba 768 sqft $N/A per sqft 2 Story type

$220,000

MLS# 26052499
Coming Soon

4 bds 3 ba 2,236 sqft $N/A per sqft 1 Story type

$220,000

MLS# 26052714
Coming Soon

2 bds 1 ba 672 sqft $N/A per sqft 1 Story type