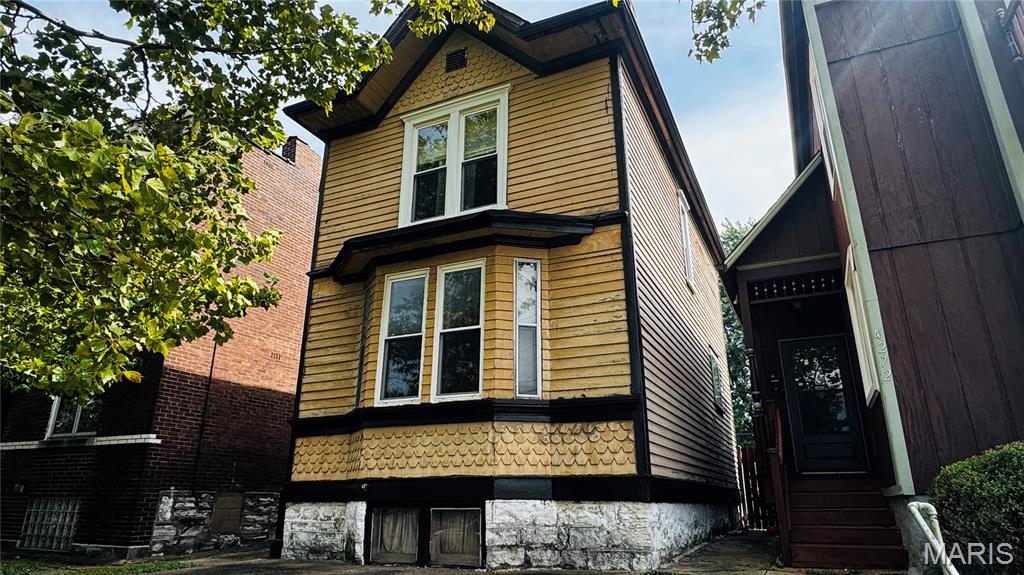
Coming Soon MLS# 26055559

2741 Utah Street, St Louis City, MO 63118

Subdivision: St Louis Commons Add

List Price: $374,975

3

Bedrooms

3

Baths

2,515

Area (sq.ft)

$N/A

Cost/sq.ft

2 Story

Type

Description

AMAZINGLY Done CLASSIC, Enjoy City Living at its best in a sought after neighborhood. LIMITED OPPORTUNITIES REMAIN to buy into this growing neighborhood! Walk 6 blocks to Beautiful Benton Park or stroll one block south and enjoy family time at local restaurants on Cherokee. Get the charm & ambiance of a historic home with the modern desires, UPDATES & comfort of a new home. 1st Floor is a entertainers DREAM, enjoy entertaining outside with the open parking garage and rear yard. So much more to love here, check out the covered front porch & two rear decks which is perfect for morning coffee! Kitchen has 42" cabinets, granite counters & stainless steel appliances. Updates include a new roof, original hardwood floors, new windows, new plumbing, new water service, new zoned HVAC and new electrical. Ceiling Fans & Recess lighting to suit. All that plus a 2 car garage which perfect during winter for parking. Close to Downtown Business District. FHA READY!! Start your new chapter in a family neighborhood a few steps from the Benton Park.

Property Information

List Price $ 374,975
Original Price $ 374,975
Status Coming Soon
MLS# 26055559
Bedrooms 3
Full baths 2
Half baths 1
Main Floor Full Baths 2
Sq. Ft. Above 2,515
Lot Size 0
Acres 0
Subdivision St Louis Commons Add
Municipality St Louis City
School District St. Louis City
County St Louis City
Property Type Residential
Style 2 Story
Style Description
Transaction Type
Special Conditions Standard
Type
Building Exterior Amenities
Building Style Traditional
Ownership
Special Description Standard
Appliances Some Stainless Steel Appliance(s),Dishwasher,Disposal,Ice Maker,Microwave,Range,Gas Range,Refrigerator
Miscellaneous
Disclosures Flood Plain No
Age 0
Sewer Main Size Public Sewer
Water Main Size Public
Conditions Flood Plain No

Additional Information

Elementary School Peabody Elem.
Jr. High School L'Ouverture Middle
Sr. High School Roosevelt High
Association Fee None
Architecture Traditional
Construction Brick
Garage Spaces 2
Carport Spaces 0
Basement Description Full,Storage Space,Unfinished,Walk-Out Access
Fireplace Type
Fireplace Location
Lot Dimensions 50X125
Special Areas
Cooling Ceiling Fan(s),Central Air,Zoned
Sewer Public Sewer Sewer
Heating Forced Air
Water Public
Heat Source
Kitchen
Appliances Stainless Steel Appliance(s),Dishwasher,Disposal,Ice Maker,Microwave,Range,Gas Range,Refrigerator
Dining
Interior Decor Built-in Features,Ceiling Fan(s),Custom Cabinetry,Double Vanity,Entrance Foyer,Historic Millwork,Kitchen Island,Open Floorplan,Pantry,Recessed Lighting,See Remarks,Separate Dining,Separate Shower,Storage,Walk-In Closet(s)
Property Tax $541

Map Location

Room Dimensions

Room Dimensions (sq.rt)
Living Room (Level-First) N/A
Dining Room (Level-First) N/A
Kitchen (Level-First) N/A
Family Room (Level-First) N/A
Primary Bedroom (Level-Second) N/A
Primary Bathroom (Level-Second) N/A
Bedroom 2 (Level-Second) N/A
Bedroom 3 (Level-Second) N/A
Bathroom 2 (Level-N/A) N/A
Office (Level-Second) N/A
MORE REALTORS

MORE REALTORS

MORE, REALTORS

Call 314.414.6000 [email protected] Visit Website

Listing Courtesy of Ascend Real Estate Advisors - [email protected]
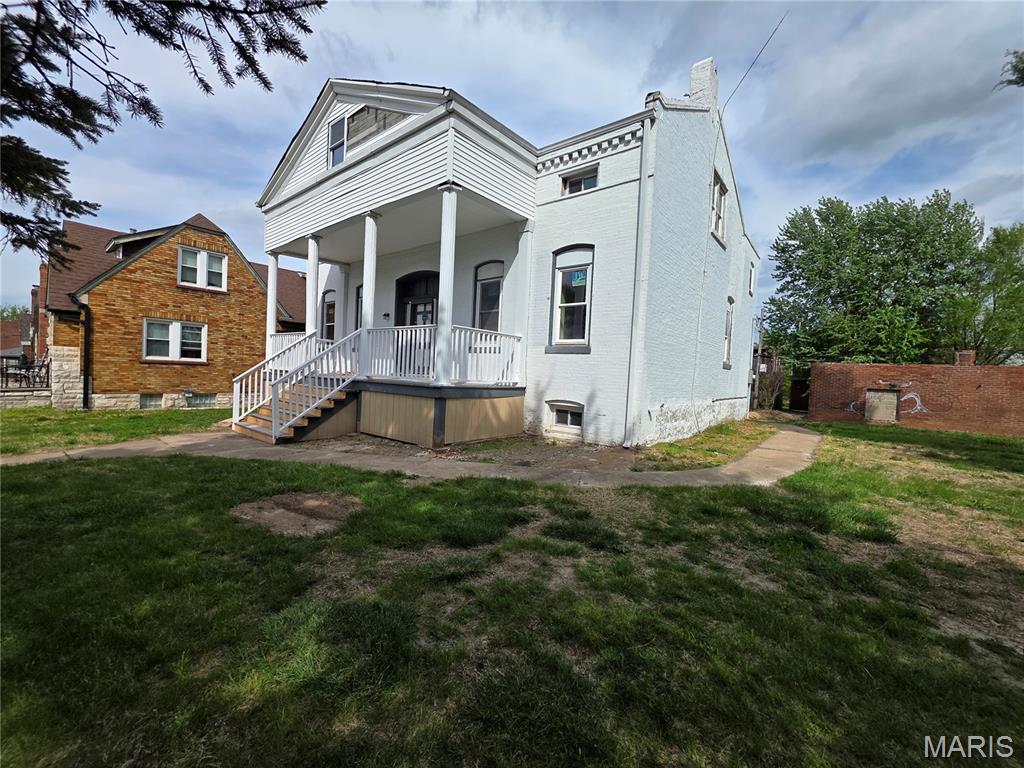

Related Properties

$374,975

MLS# 26023422

4136 Pennsylvania Avenue, St Louis City, MO 63118

Subdivision: St Louis Commons Add

Coming Soon

4 bds 3 ba 2,380 sqft $N/A per sqft 2 Story type

$374,975

MLS# 26052971

4270 Wyoming Street, St Louis City, MO 63116

Subdivision: St Louis Commons Add

Coming Soon

2 bds 1 ba 1,092 sqft $N/A per sqft 2 Story type