330 S 2nd Street, Vandalia, IL 62471
Subdivision: not in a subdivision
List Price: $125,000
2
Bedrooms1
Baths912
Area (sq.ft)$N/A
Cost/sq.ft1 Story
TypeDescription
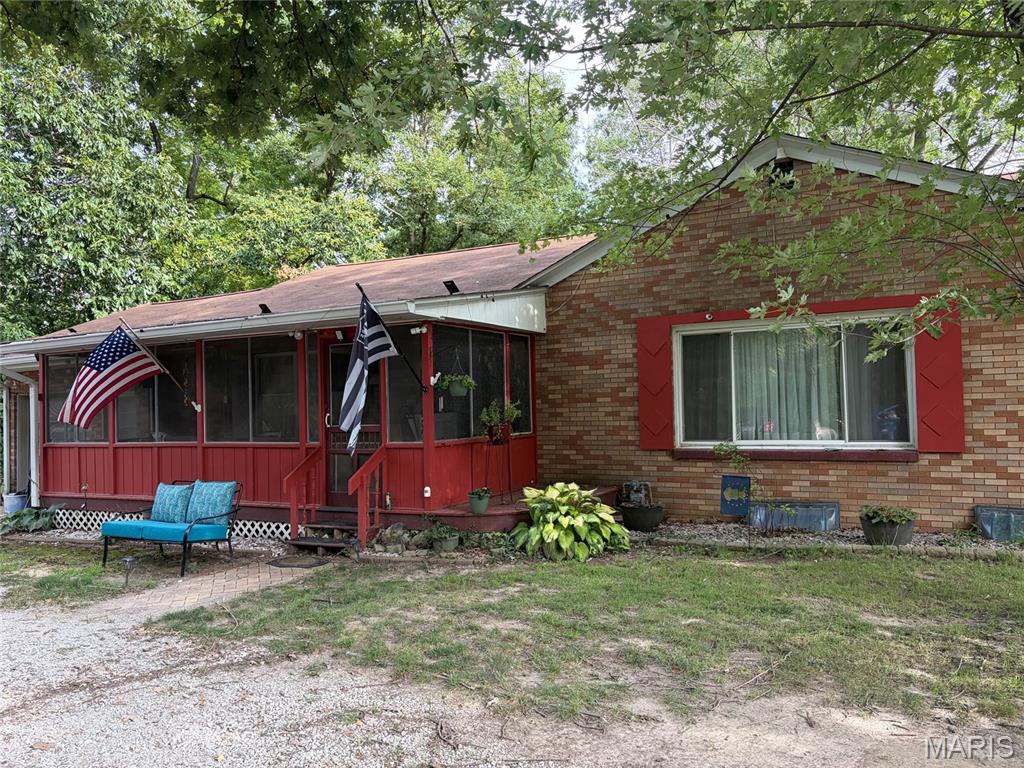
This well-maintained 2-bedroom home offers comfortable living with several great updates inside and out. The updated kitchen features light oak cabinetry, Corian countertops, a convenient breakfast bar with four bar stools, and stainless steel appliances including a gas range, refrigerator, and microwave. Just off the primary bedroom is an additional room that would make a great home office, sitting area, dressing room, or hobby space, giving you extra flexibility to fit your needs. Exterior improvements include new vinyl siding, a metal roof, and double-hung vinyl windows. The fenced backyard provides plenty of space to enjoy the outdoors and features a large concrete patio that's perfect for relaxing or entertaining. Additional amenities include a 2-car carport and a 10' x 16' portable shed with a loft and electricity, providing excellent storage or workspace. The home's security cameras and security system will remain with the property. A partial basement offers additional storage and houses some of the home's
Property Information
Additional Information
Map Location
Room Dimensions
| Room | Dimensions (sq.rt) |
|---|---|
| Bedroom (Level-Main) | 11 x 11 |
| Bedroom (Level-Main) | 11 x 8 |
| Office (Level-Main) | 6 x 11 |
| Kitchen (Level-Main) | 16 x 10 |
| Living Room (Level-Main) | 19 x 9 |


MORE REALTORS
Agent
MORE, REALTORS
Listing Courtesy of Fayette County Real Estate - [email protected]