Coming Soon MLS# 26055302

10058 Vineland Road, Unincorporated, MO 63626

Subdivision: NA

List Price: $359,900

3

Bedrooms

2

Baths

1,600

Area (sq.ft)

$N/A

Cost/sq.ft

1 Story

Type

Description

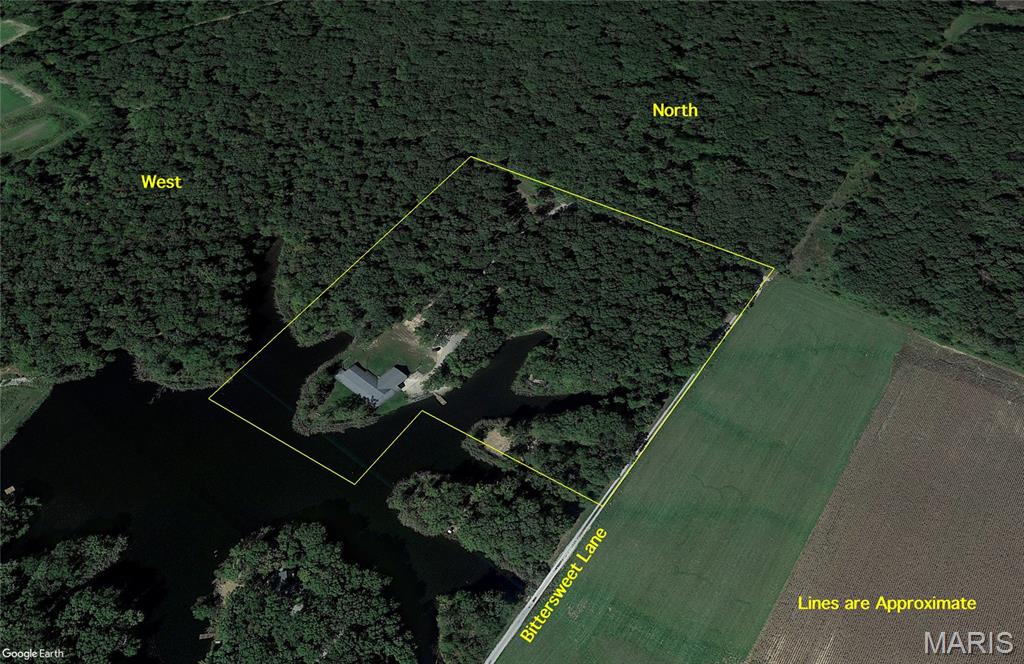

Welcome home to this fully transformed, turn-key masterpiece set in a peaceful, private setting on a generous corner lot off Hwy CC. Framed by a stunning double wood front door, this completely remodeled 3-bedroom, 2-bathroom home combines high-end modern upgrades with effortless single-level living. Step inside to an inviting open floor plan accented by all-new flooring, dynamic natural light, and new Pella windows throughout. At the heart of the home, the custom kitchen features sleek quartz countertops and seamless flow into the primary living spaces. The main floor primary suite offers a luxurious daily retreat complete with a double vanity and a custom walk-in tile shower. Convenient main-floor laundry rounds out the main level. Enjoy outdoor living at its finest: savor your morning coffee on the large covered back porch with a sunrise view, or unwind on the covered front porch while taking in breathtaking sunsets. Every major mechanical and structural component has been updated for complete peace of mind, including a brand-new shingle roof, new siding, new HVAC system, and an oversized two-car attached garage with HVAC routed directly to the space. The full, unfinished walk-out basement with side entry offers endless possibilities for future expansion, workshop space, or massive storage. Located just 3 miles from Hwy 21 for an easy commute to St. Louis while maintaining quiet, country privacy.

Property Information

List Price $ 359,900
Original Price $ 359,900
Status Coming Soon
MLS# 26055302
Bedrooms 3
Full baths 2
Half baths 0
Main Floor Full Baths 2
Sq. Ft. Above 1,600
Lot Size 0
Acres 5
Subdivision NA
Municipality Unincorporated
School District Kingston K-14
County Washington
Property Type Residential
Style 1 Story
Style Description
Transaction Type
Special Conditions Standard
Type
Building Exterior Amenities
Building Style Ranch
Ownership Private
Special Description Standard
Appliances Some Stainless Steel Appliance(s),Dishwasher,Microwave,Electric Oven,Electric Range,Refrigerator,Electric Water Heater
Miscellaneous
Disclosures Seller Property Disclosure,Septic Disclosure
Age 0
Sewer Main Size Septic Tank
Water Main Size Well
Conditions Seller Property Disclosure,Septic Disclosure

Additional Information

Elementary School Kingston Primary
Jr. High School Kingston Middle
Sr. High School Kingston High
Association Fee None
Architecture Ranch
Construction Board & Batten Siding,Brick Veneer,Concrete,Frame,Vinyl Siding
Garage Spaces 2
Carport Spaces 0
Basement Description 8 ft + Pour,Concrete,Full,Roughed-In Bath,Storage Space,Sump Pump,Unfinished,Walk-Out Access
Fireplace Type
Fireplace Location
Lot Dimensions
Special Areas
Cooling Central Air
Sewer Septic Tank Sewer
Heating Electric,Forced Air
Water Well
Heat Source
Kitchen
Appliances Stainless Steel Appliance(s),Dishwasher,Microwave,Electric Oven,Electric Range,Refrigerator,Electric Water Heater
Dining
Interior Decor
Property Tax $1,114

Map Location

MORE REALTORS

MORE REALTORS

MORE, REALTORS

Call 314.414.6000 [email protected] Visit Website

Listing Courtesy of Keller Williams Realty Platinum - [email protected]

Related Properties

$359,900

MLS# 26052967
Coming Soon

3 bds 2 ba 1,040 sqft $N/A per sqft 2 Story type

$359,900

MLS# 26053323
Coming Soon

4 bds 3 ba 2,400 sqft $N/A per sqft 1 Story type

$359,900

MLS# 26054303
Coming Soon

3 bds 3 ba 1,176 sqft $N/A per sqft 1 Story type