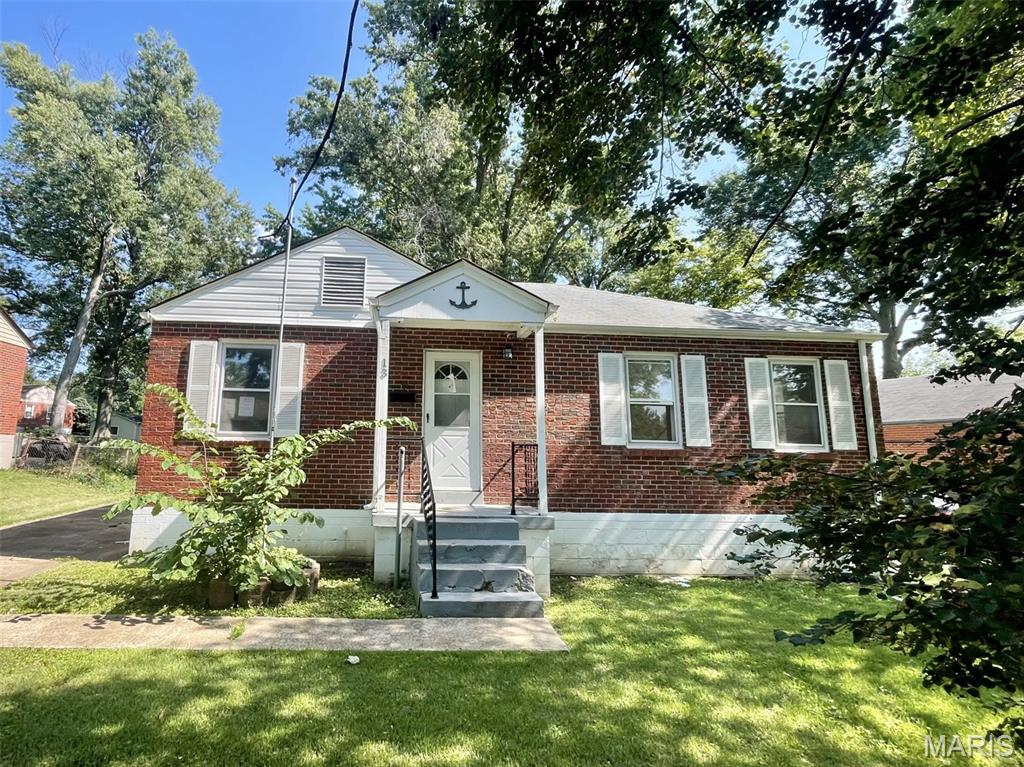
5 Saint James Court, Florissant, MO 63031
Subdivision: Duchesne Amd
List Price: $170,000
3
Bedrooms2
Baths888
Area (sq.ft)$N/A
Cost/sq.ft1 Story
TypeDescription
COMING SOON. OPEN HOUSE SUNDAY AUGUST 30TH from 2 - 4 pm. Charming 3 Bedroom, 2 Full Bath Ranch Home with Beautiful Extended Living Space in Lower Level providing total @ 1,600 sq ft living space. (888 sq ft on main and @732 sq ft in LL). Beautifully maintained brick home with fenced backyard. Extended Driveway for approx 6 cars. This house is move in ready, living room, kitchen and three bedrooms all are on the main level. Hardwood flooring thoughout, eat in kitchen with center island, coffee bar, granite counters, SS Appliances with Awesome Double Oven. Basement is finished with a Family Room, Full Bath, Laundry Room and Office Nook. Spacious Storage Room has easy access. Fenced Backyard and Covered Back Patio perfect for entertaining. Home is just minutes to shopping, restaurants, hospitals and highways. Updates include: Furnace 2026, Sump Pump 2025, Dishwasher 2024, Roof 2020 and AC 2020. New Windows are on order and are being installed in Living room and the 2nd Bedroom within the next few weeks. Shed in back yard stays.
Property Information
Additional Information
Map Location
Room Dimensions
| Room | Dimensions (sq.rt) |
|---|---|
| Family Room (Level-Main) | 15 x 13 |
| Kitchen (Level-Main) | 13 x 11 |
| Primary Bedroom (Level-Main) | 13 x 11 |
| Bedroom 2 (Level-Main) | 11 x 11 |
| Bedroom 3 (Level-Main) | 11 x 9 |
| Recreation Room (Level-Lower) | 25 x 24 |


MORE REALTORS
Agent
MORE, REALTORS
Listing Courtesy of RE/MAX EDGE - [email protected]