10548 W State Highway 8, Unincorporated, MO 63664
Subdivision: N/A
List Price: $375,000
4
Bedrooms2
Baths1,980
Area (sq.ft)$N/A
Cost/sq.ft1 Story
TypeDescription
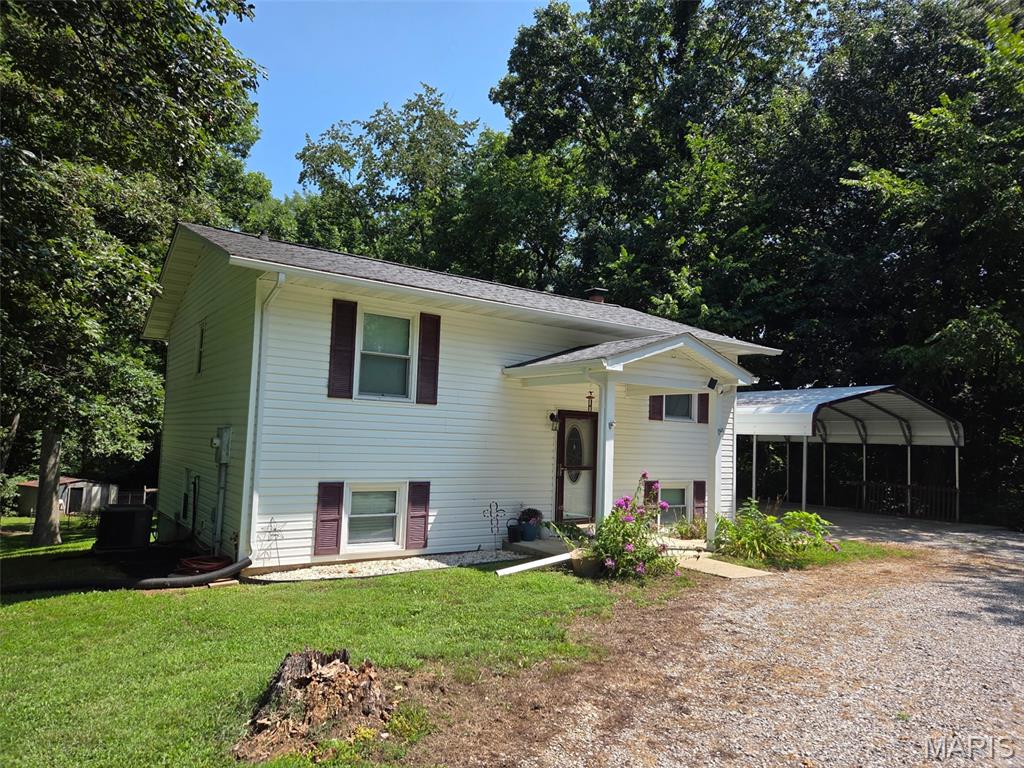
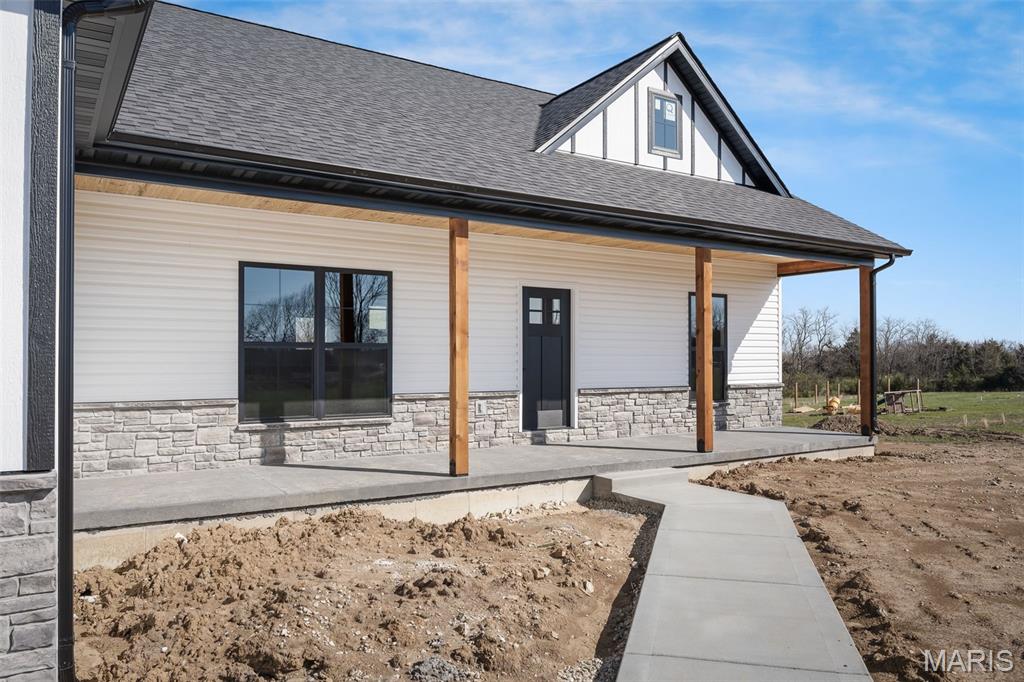
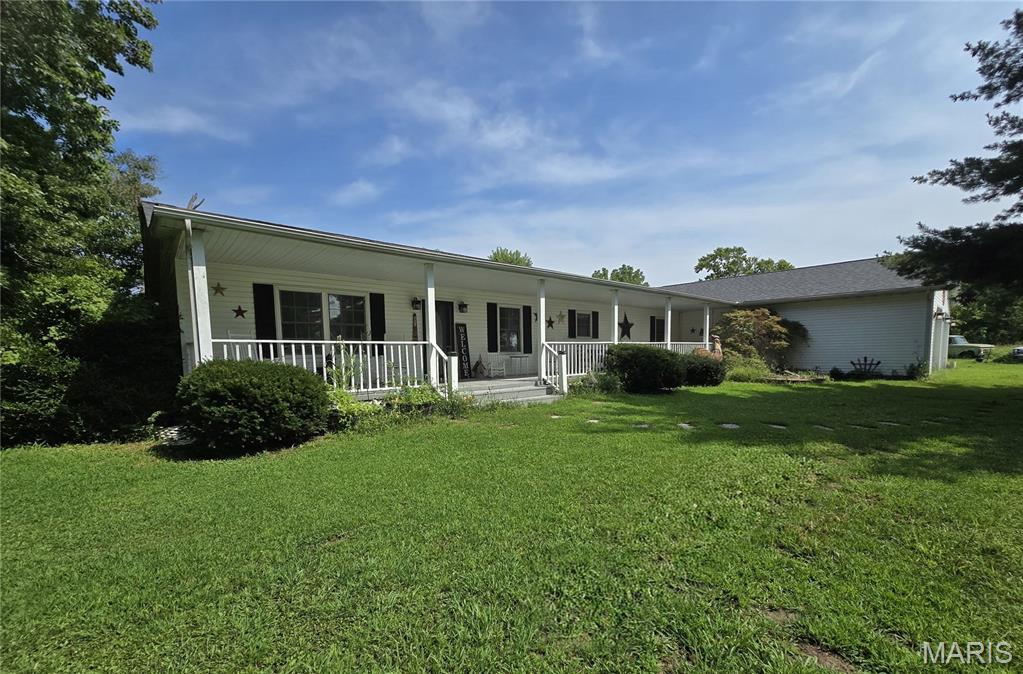
Country Living Just Minutes from Town! Enjoy the best of both worlds with this well-maintained 4-bedroom, 2-bath home situated on over 4 acres, yet conveniently located just minutes from town. Offering more than 2,400 square feet of living space, this property provides plenty of room to live, work, and enjoy the outdoors. The spacious interior features an oversized living room, four bedrooms, two full baths, and tons of storage. The walk-out basement adds even more versatility with an additional family room and sleeping area—perfect for guests, entertaining, a home office, or extra living space. Numerous updates have been completed in recent years, including a full kitchen remodel, new windows, well pump, furnace, and roof. Outside, enjoy beautifully maintained landscaping, fencing, multiple outbuildings, and a 36' x 24' barn. A year-round creek adds to the natural beauty and charm of the property. With over 4 acres to enjoy, plenty of space for hobbies or animals, and the convenience of being just minutes from town, this property offers the perfect blend of country living and modern comfort. A must-see property with room to grow, relax, and enjoy the great outdoors!
Property Information
Additional Information
Map Location
Room Dimensions
| Room | Dimensions (sq.rt) |
|---|---|
| Dining Room (Level-Main) | 12 x 16 |
| Kitchen (Level-Main) | 12 x 15 |
| Bedroom (Level-Main) | 13 x 13 |
| Bedroom 2 (Level-Main) | 12 x 9 |
| Bedroom 3 (Level-Main) | 12 x 9 |
| Bathroom (Level-Main) | 6 x 10 |
| Bathroom 2 (Level-Lower) | 7 x 8 |
| Living Room (Level-Main) | 26 x 14 |
| Kitchen (Level-Main) | 12 x 15 |
| Family Room (Level-Lower) | 16 x 13 |
| Recreation Room (Level-Lower) | 13 x 15 |
| Storage (Level-Lower) | 24 x 24 |


MORE REALTORS
Agent
MORE, REALTORS
Listing Courtesy of Triple Creek Realty LLC - [email protected]