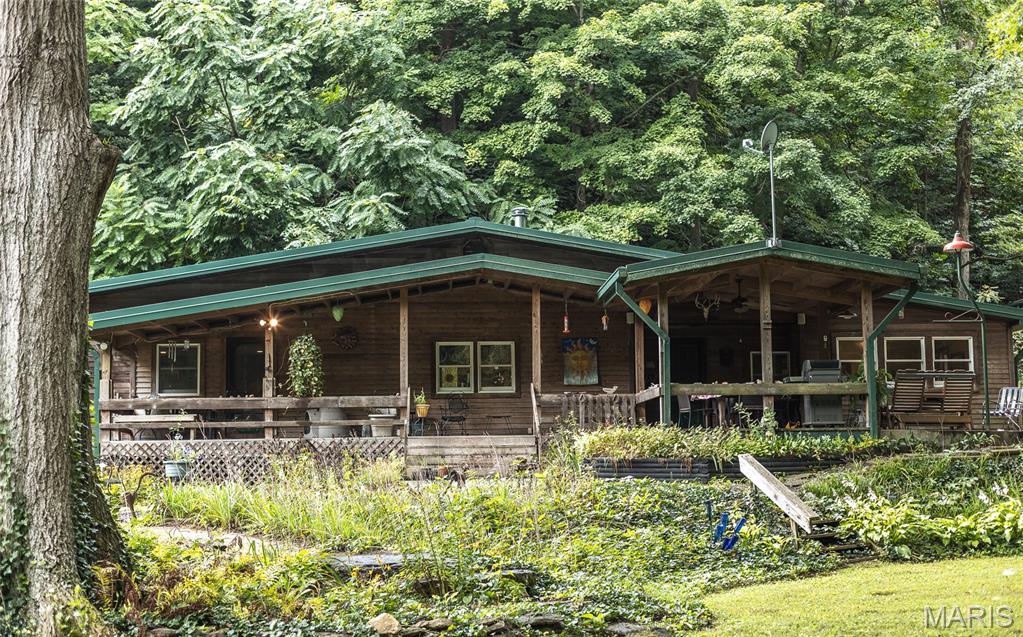
3620 Bloomer Drive, Alton, IL 62002
Subdivision: not in a Subdivision
List Price: $195,000
3
Bedrooms2
Baths1,977
Area (sq.ft)$N/A
Cost/sq.ft1 Story
TypeDescription
Enjoy the best of both worlds with this 3-bedroom, 1.5-bath home offering a peaceful country like atmosphere while remaining close to town. The property includes an additional lot (parcel 23-2-08-05-17-302-007.005) providing plenty of space and possibilities Features include a welcoming screened front porch, spacious yard, attached garage, and additional covered parking with the carport. Inside you'll find a newer kitchen and bathrooms, hardwood floors, and some newer windows. The full unfinished walk out basement provides excellent storage and potential for additional living space, with laundry. Furnace and AC installed in 2015. A wonderful opportunity for those looking for space, privacy, and convenience.
Property Information
Additional Information
Map Location
Room Dimensions
| Room | Dimensions (sq.rt) |
|---|---|
| Living Room (Level-Main) | 23 x 15 |
| Dining Room (Level-Main) | 12 x 15 |
| Kitchen (Level-Main) | 12 x 21 |
| Bathroom (Level-Main) | N/A |
| Office (Level-Main) | 7 x 7 |
| Bedroom (Level-Main) | 10 x 15 |
| Bedroom 2 (Level-Main) | 15 x 11 |
| Bedroom 3 (Level-Main) | 14 x 10 |
| Bathroom 2 (Level-Main) | N/A |


MORE REALTORS
Agent
MORE, REALTORS
Listing Courtesy of Landmark Realty - [email protected]