14300 SPORTSMEN Road, Trenton, IL 62293
Subdivision: NOT IN A SUBDIVISION
List Price: $422,000
3
Bedrooms3
Baths1,850
Area (sq.ft)$N/A
Cost/sq.ft1 Story
TypeDescription
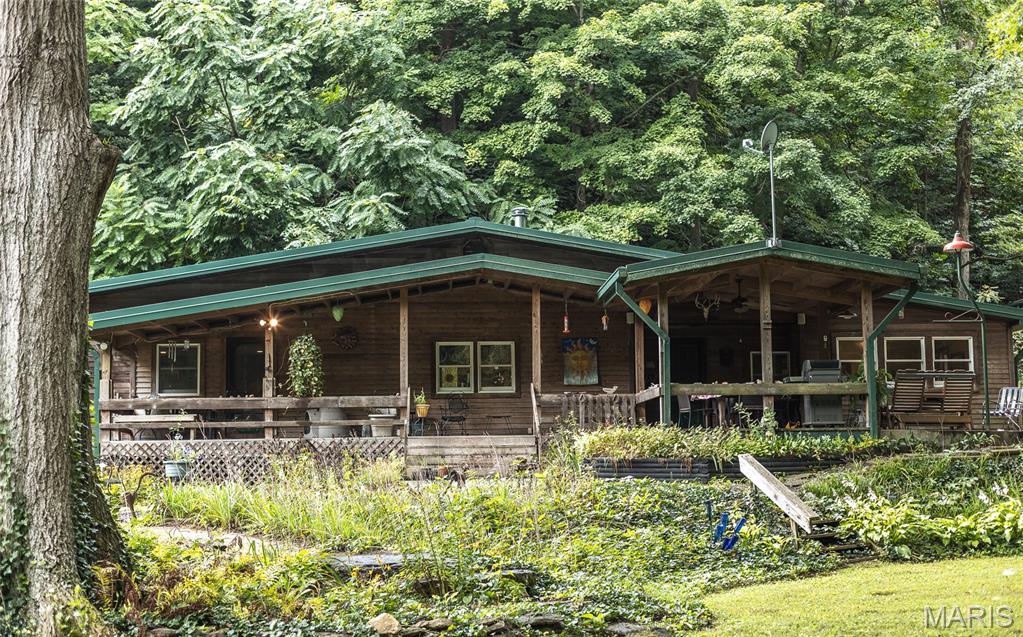
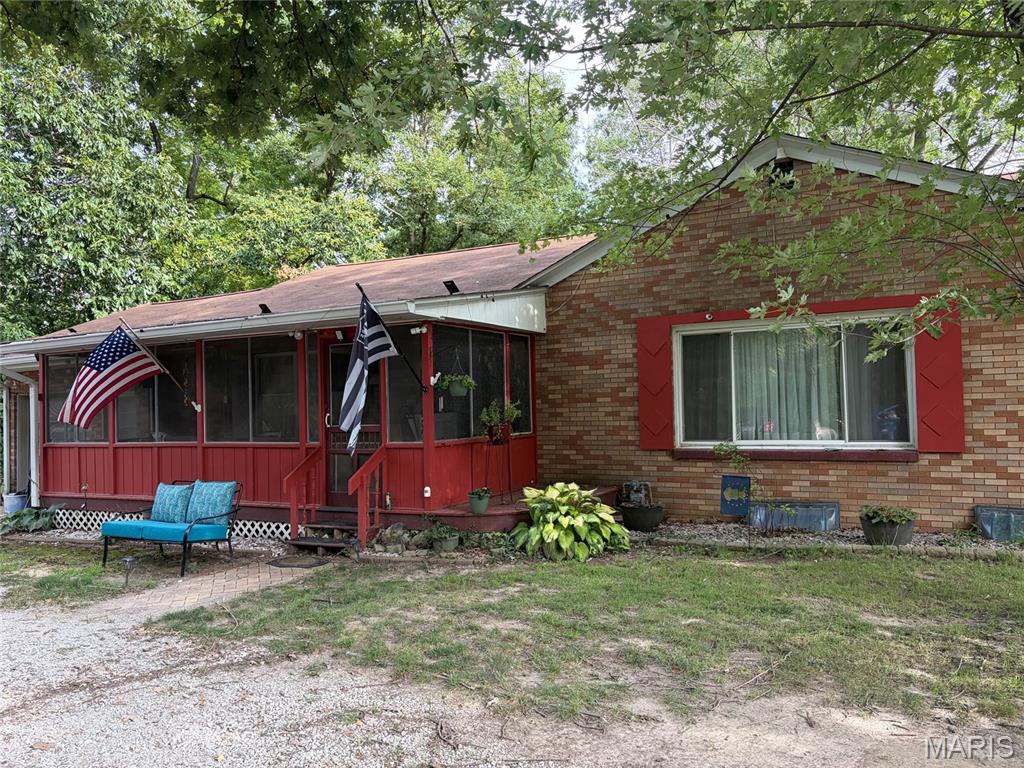
Discover the space, flexibility, and accessibility you’ve been searching for in this thoughtfully designed ranch situated on 3 acres. Offering 3 bedrooms, including 2 primary suites with private bathrooms, this unique home features a layout well suited for multigenerational living, guest accommodations, or live-in caregiver arrangements. Two living rooms provide additional flexibility, while main-floor laundry adds everyday convenience. Designed with accessibility in mind, the home offers single-level living and a completely flat-entry shower. An attached 26x20 garage provides convenient parking and storage, while the impressive 30x70 outbuilding offers sufficient height for RV storage and includes a cooled woodworking shop. Whether you need room for hobbies, equipment, or additional vehicles, this exceptional property delivers the space and versatility to accommodate a variety of needs. New roof 5/26.
Property Information
Additional Information
Map Location
Room Dimensions
| Room | Dimensions (sq.rt) |
|---|---|
| Primary Bedroom (Level-Main) | 16 x 12 |
| Primary Bedroom (Level-Main) | 12 x 16 |
| Primary Bathroom (Level-Main) | 11 x 12 |
| Bedroom 3 (Level-Main) | 16 x 11 |
| Dining Room (Level-Main) | 12 x 14 |
| Family Room (Level-Main) | 13 x 11 |
| Kitchen (Level-Main) | 11 x 12 |
| Primary Bathroom (Level-Main) | 8 x 11 |
| Primary Bathroom (Level-Main) | 11 x 9 |
| Bonus Room (Level-Main) | 9 x 6 |
| Laundry (Level-Main) | 5 x 6 |


MORE REALTORS
Agent
MORE, REALTORS
Listing Courtesy of Equity Realty Group, LLC - [email protected]