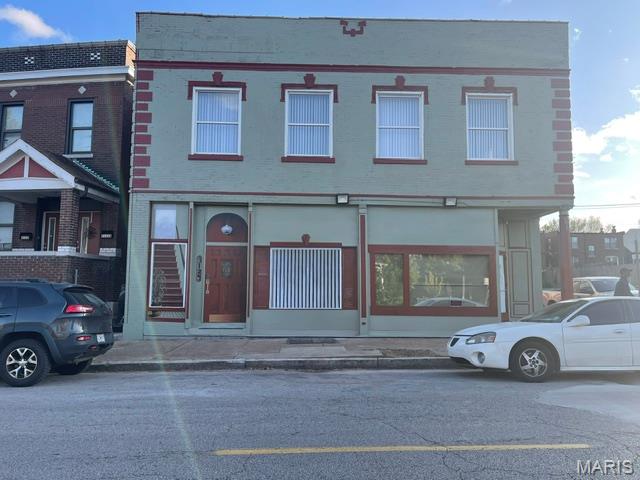
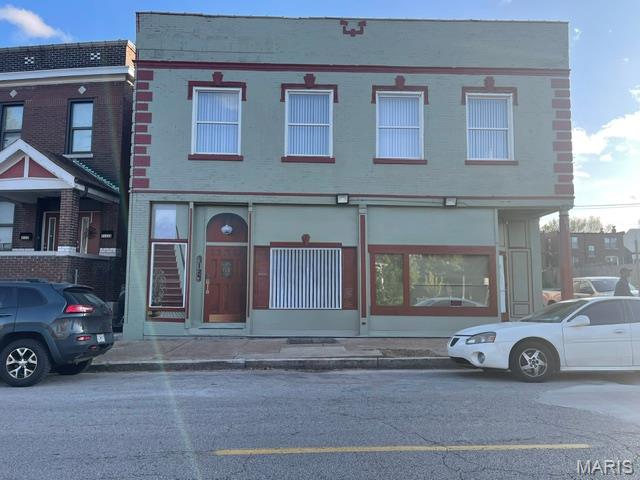
2827 Lemp Avenue, St Louis City, MO 63118
Subdivision: Lynch Add
List Price: $340,000
2
Bedrooms3
Baths1,584
Area (sq.ft)$N/A
Cost/sq.ft2 Story
TypeDescription
Welcome home to this lovingly maintained gem in the heart of Benton Park, sitting on a desirable double lot! This home has been thoughtfully updated while preserving its charm, a brand new roof is only the beginning...The fully renovated kitchen opens seamlessly to the dining room, creating the perfect flow for everyday living and entertaining. The living room features custom built-in shelving surrounding a cozy fireplace, adding character and function. Hardwood floors run throughout the majority of the home, enhancing its warmth and appeal. Step out from the dining room onto a large deck overlooking a beautiful, spacious yard — ideal for relaxing or hosting guests. A turfed dog run on the side of the home offers a low-maintenance space for pets. Car and toy enthusiasts will love the two-car garage plus bonus golf cart garage. Don't miss this move-in ready home in one of the city's most sought-after neighborhoods!
Property Information
Additional Information
Map Location
Room Dimensions
| Room | Dimensions (sq.rt) |
|---|---|
| Living Room (Level-First) | 12 x 16 |
| Kitchen (Level-First) | 20 x 11 |
| Dining Room (Level-Main) | N/A |
| Primary Bedroom (Level-Second) | 13 x 12 |
| Bedroom (Level-Second) | 12 x 11 |
| Sitting Room (Level-Second) | N/A |


MORE REALTORS
Agent
MORE, REALTORS
Listing Courtesy of EXP Realty, LLC - [email protected]