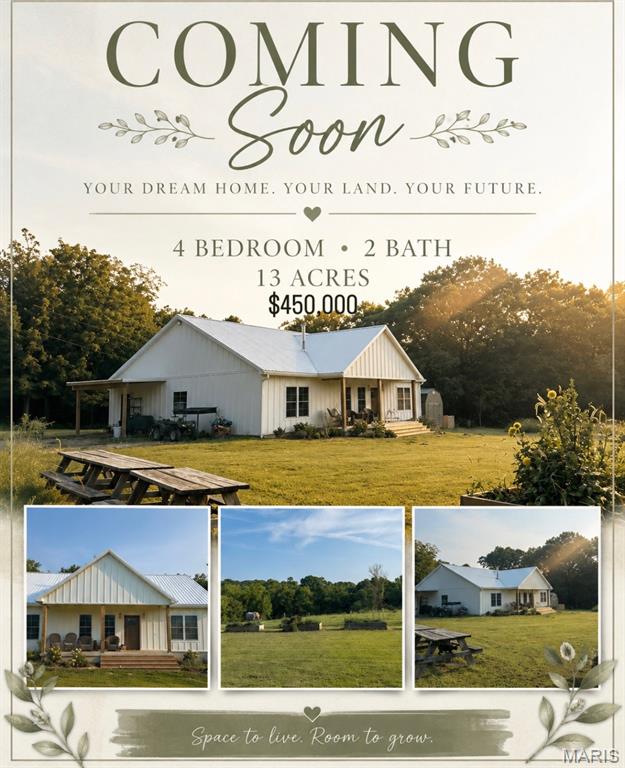
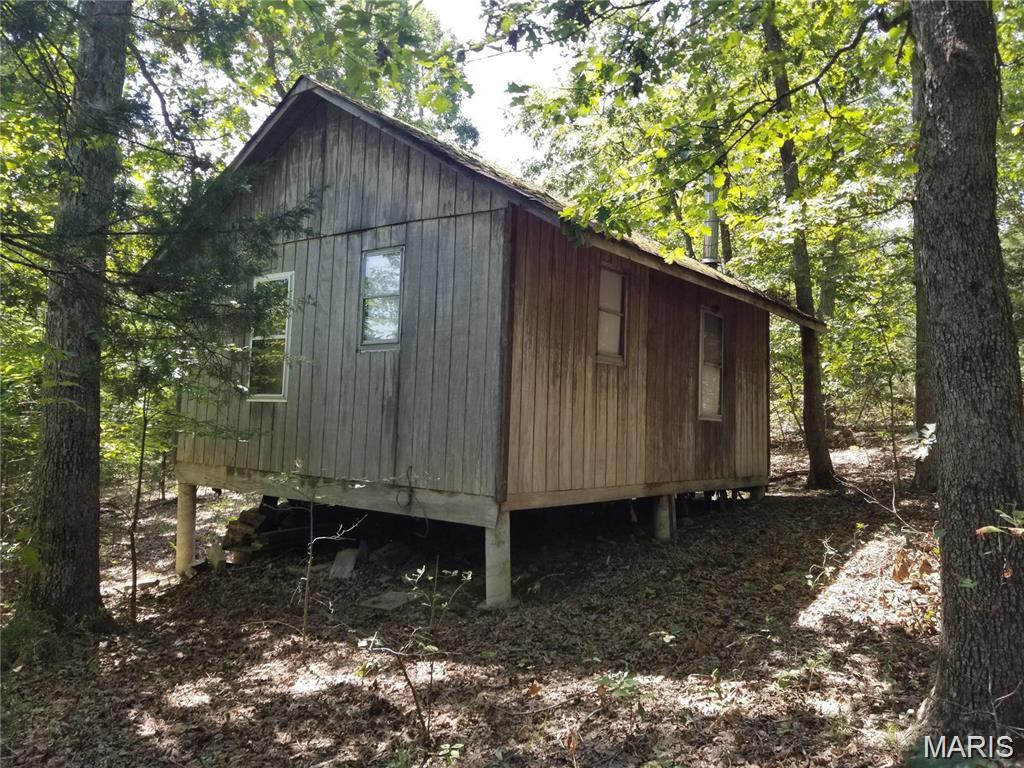
Coming Soon MLS# 26053136

1562 Scenic Drive, Herculaneum, MO 63048

Subdivision: none

List Price: $395,000

4

Bedrooms

4

Baths

1,450

Area (sq.ft)

$N/A

Cost/sq.ft

2 Story

Type

Description

Spacious 4-Bedroom Home with Modern Upgrades & Private Lower-Level Suite! This inviting 4-bedroom, 3.5-bath home blends comfort, style, and flexibility for today’s living. The main level features vaulted ceilings that create an open, airy feel, paired with an updated kitchen showcasing new cabinets, granite countertops, and a layout perfect for cooking or entertaining. Primary Bedroom features walkin in closet and full bathroom suite. The lower level includes a fully finished mother-in-law suite, offering its own living space, bedroom, and bathroom, Full Kitchen. Ideal for extended family, guests, or multi-generational living. Additional highlights include generous natural light, modern finishes throughout, and a floor plan designed for both everyday comfort and hosting. Ample parking featuring side and circle drive. Just minutes from Interstate 55 with plenty of options for shopping and Entertaining!

Property Information

List Price $ 395,000
Original Price $ 395,000
Status Coming Soon
MLS# 26053136
Bedrooms 4
Full baths 3
Half baths 1
Main Floor Full Baths 3
Sq. Ft. Above 1,450
Lot Size 0
Acres 0
Subdivision none
Municipality Herculaneum
School District Dunklin R-V
County Jefferson
Property Type Residential
Style 2 Story
Style Description
Transaction Type
Special Conditions Standard
Type
Building Exterior Amenities
Building Style Ranch
Ownership Private
Special Description Standard
Appliances Some Stainless Steel Appliance(s)
Miscellaneous
Disclosures Farm Implements Lease,Flood Plain No,Lead Paint,Occupancy Permit Required,Seller Property Disclosure,Septic Disclosure
Age 0
Sewer Main Size Septic Tank
Water Main Size Public
Conditions Farm Implements Lease,Flood Plain No,Lead Paint,Occupancy Permit Required,Seller Property Disclosure,Septic Disclosure

Additional Information

Elementary School Pevely Elem.
Jr. High School Senn-Thomas Middle
Sr. High School Herculaneum High
Association Fee None
Architecture Ranch
Construction Concrete
Garage Spaces 2
Carport Spaces 0
Basement Description 8 ft + Pour
Fireplace Type Family Room
Fireplace Location
Lot Dimensions 00x00
Special Areas
Cooling Central Air
Sewer Septic Tank Sewer
Heating Electric
Water Public
Heat Source
Kitchen
Appliances Stainless Steel Appliance(s)
Dining
Interior Decor Double Vanity,Eat-in Kitchen,Entrance Foyer,Granite Counters,High Speed Internet,Kitchen/Dining Room Combo,Low Flow Plumbing Fixtures,Open Floorplan,Pantry,Storage,Vaulted Ceiling(s),Walk-In Closet(s),Workshop/Hobby Area
Property Tax $2,239

Map Location

Room Dimensions

Room Dimensions (sq.rt)
Family Room (Level-Main) 19 x 17
Kitchen (Level-Main) 14 x 18
Primary Bedroom (Level-Main) 11 x 15
Bedroom 2 (Level-Main) 12 x 11
Bedroom 3 (Level-Main) N/A
Family Room (Level-Lower) 13 x 18
Bonus Room (Level-Lower) 12 x 18
Kitchen (Level-Lower) 12 x 13
Primary Bedroom (Level-Lower) 26 x 13
MORE REALTORS

MORE REALTORS

MORE, REALTORS

Call 314.414.6000 [email protected] Visit Website

Listing Courtesy of Coldwell Banker Realty - Gundaker - [email protected]
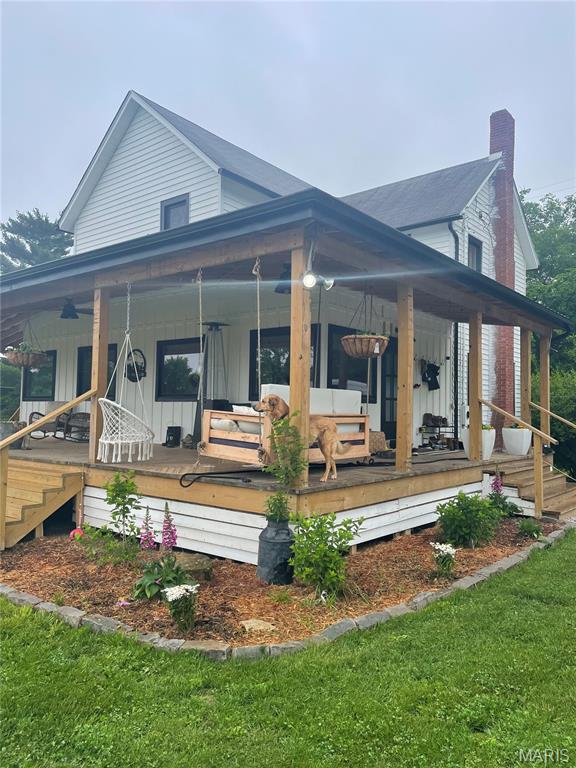

Related Properties

$395,000

MLS# 26051868
Coming Soon

2 bds 2 ba 1,932 sqft $N/A per sqft 2 Story type

$395,000

MLS# 26052054
Coming Soon

4 bds 2 ba 1,989 sqft $N/A per sqft 1 Story type

$395,000

MLS# 26053158
Coming Soon

0 bds N/A ba 0 sqft $N/A per sqft N/A type