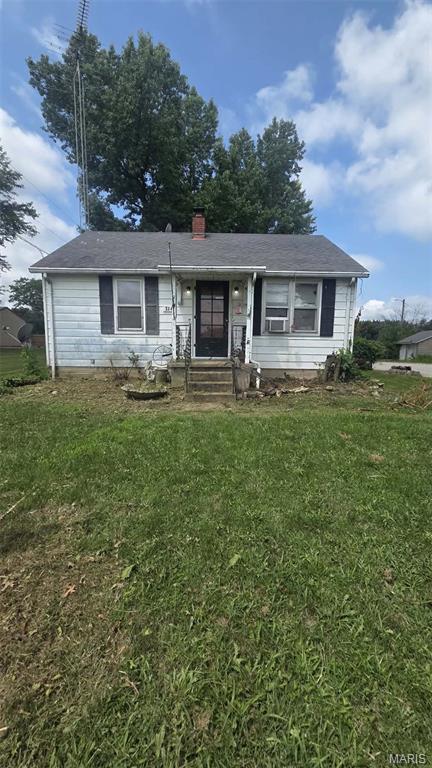
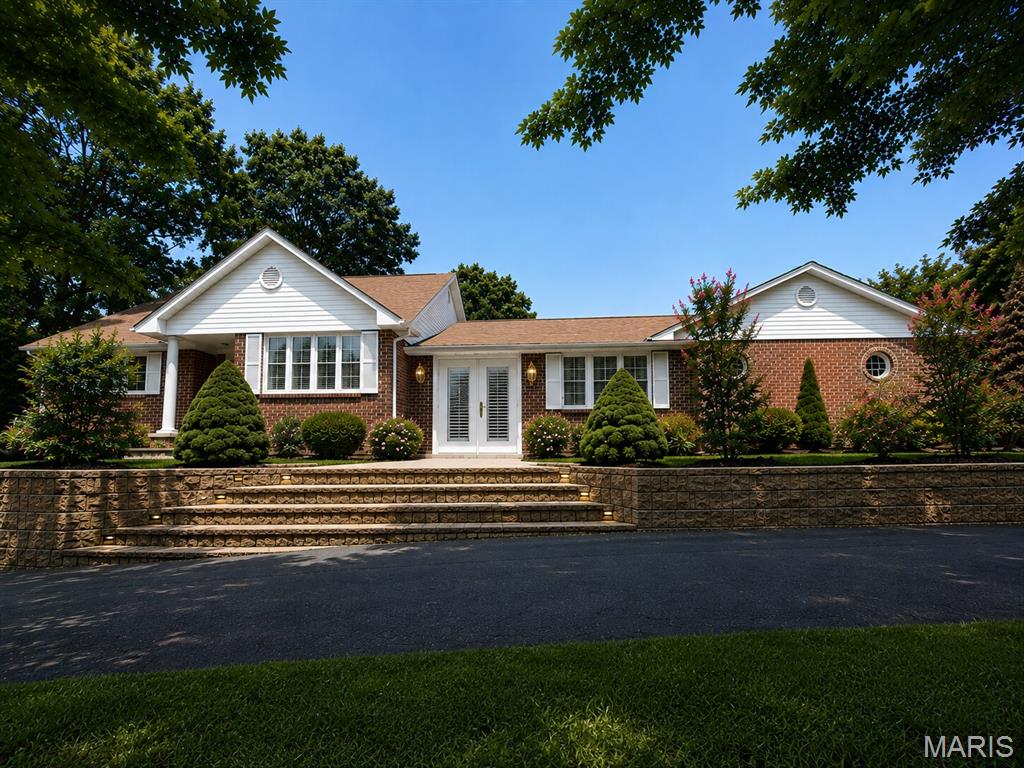
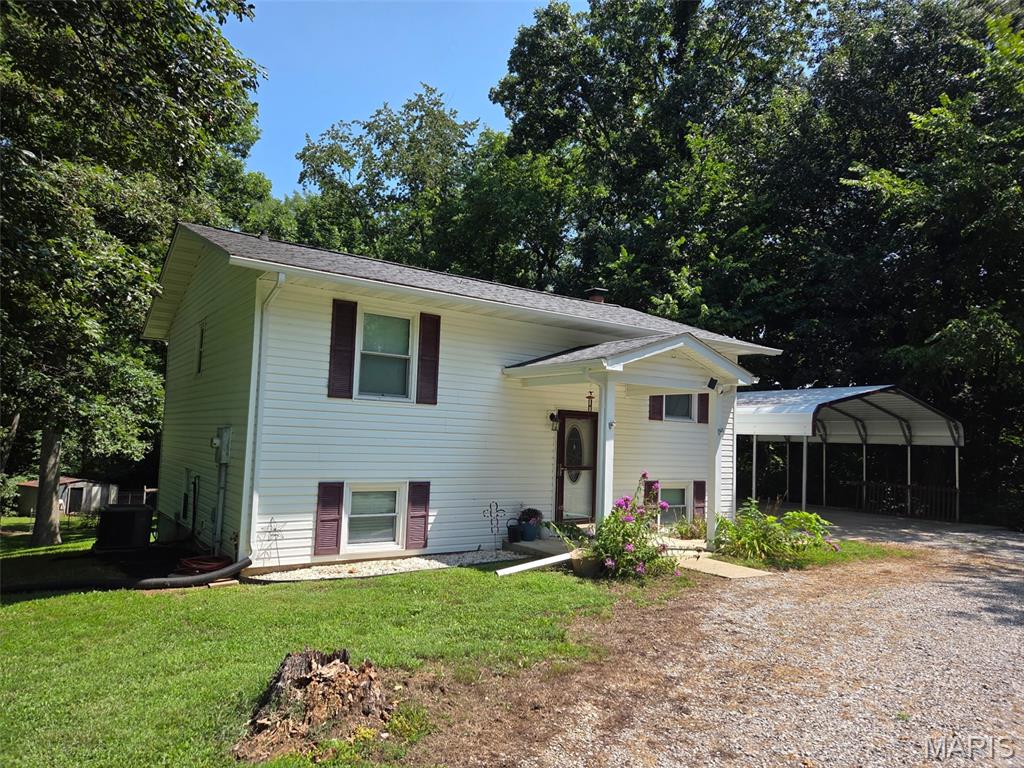
801 Poplar Street, Highland, IL 62249
Subdivision: N/A
List Price: $184,000
2
Bedrooms2
Baths1,262
Area (sq.ft)$N/A
Cost/sq.ft2 Story
TypeDescription
Welcome to 801 Poplar Street in Highland, Illinois! This well-maintained home has been completely updated inside and out, making it a great option for anyone looking for a move-in-ready property. The interior was fully renovated in 2023 and offers a spacious layout with 2 bedrooms and 1.5 baths, plus plenty of additional space to fit your needs. The main level features a large kitchen with plenty of room for cooking, dining, and entertaining, along with main-level laundry and a comfortable primary bedroom. Upstairs, you'll find a versatile bonus area that could work well as a home office, additional bedroom, den, or hobby space. The second level also includes a half bathroom and another separate room that offers even more flexibility. The exterior received a complete update in 2025, including new windows, siding, and roof, providing peace of mind for years to come. A detached 20' x 20' garage with insulated walls offers excellent space for parking, storage, a workshop, or hobbies. If you're looking for an affordable home that combines modern updates with flexible living space in Highland, this one is worth a look!
Property Information
Additional Information
Map Location
Room Dimensions
| Room | Dimensions (sq.rt) |
|---|---|
| Living Room (Level-Main) | 12 x 16 |
| Kitchen (Level-Main) | 15 x 15 |
| Primary Bedroom (Level-Main) | 12 x 13 |
| Primary Bathroom (Level-Main) | 8 x 6 |
| Bedroom 2 (Level-Upper) | 13 x 17 |


MORE REALTORS
Agent
MORE, REALTORS
Listing Courtesy of Trophy Properties & Auction - [email protected]