Coming Soon
MLS#
26052968
10663 Plato Drive, Plato, MO 65552
Subdivision: none
List Price: $119,900
2
Bedrooms1
Baths1,232
Area (sq.ft)$N/A
Cost/sq.ft2 Story
TypeDescription
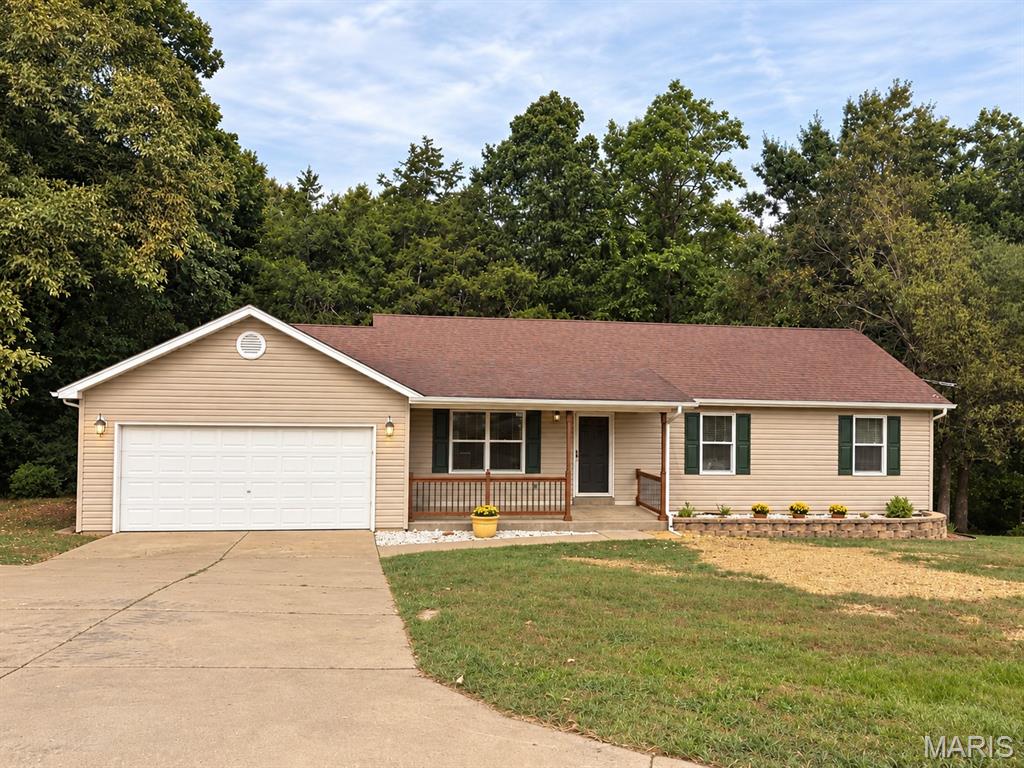
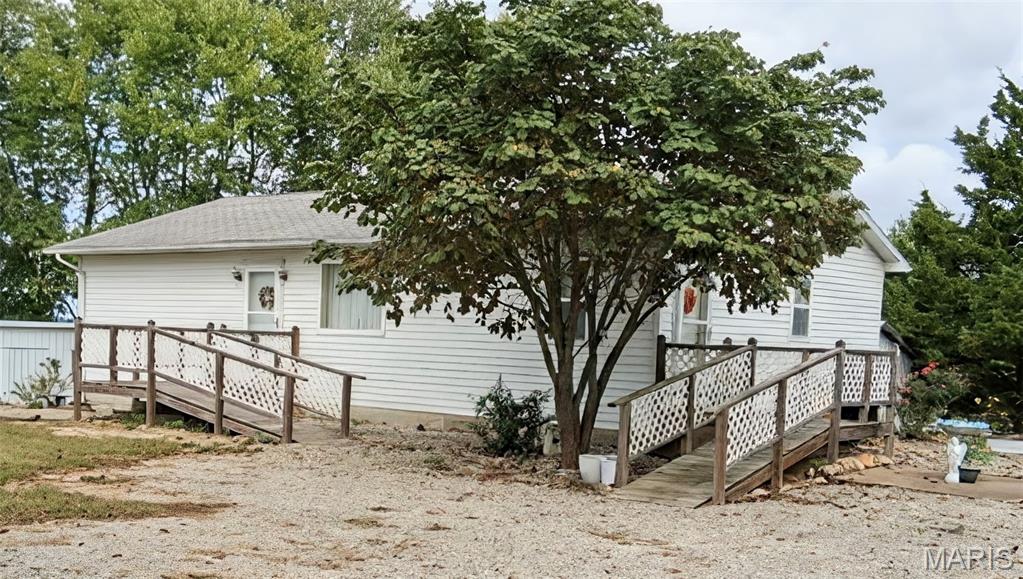
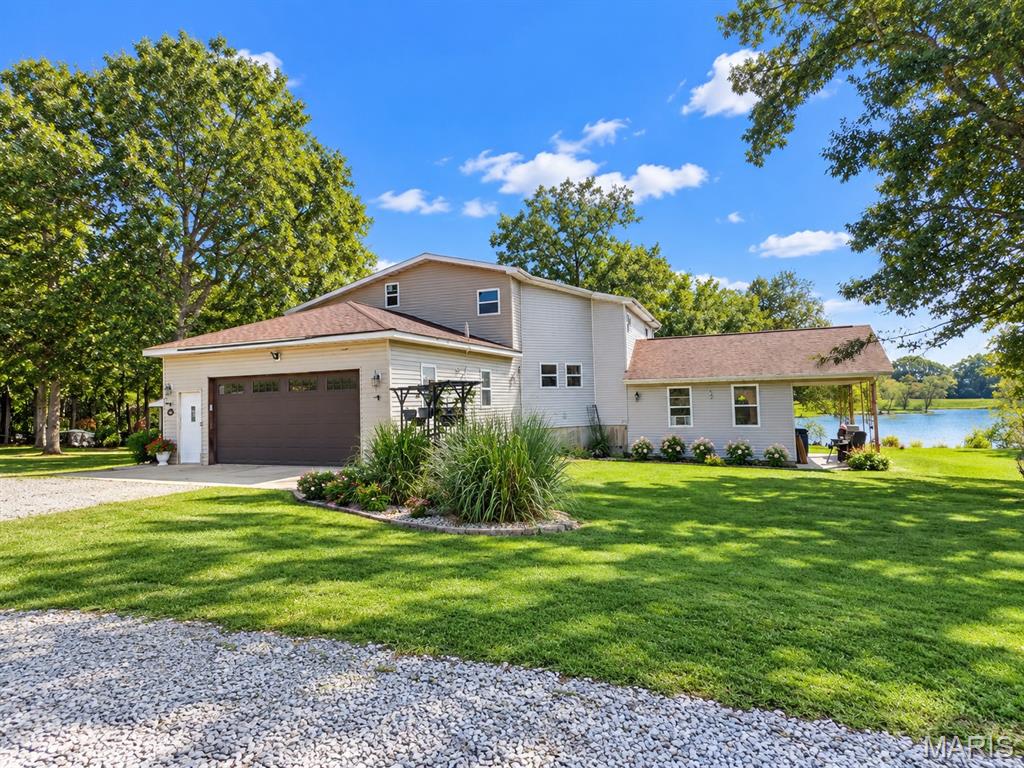
Welcome to an opportunity in the heart of Plato! Conveniently located across from Plato High School, this 2-bedroom, 1-bath home offers a great starting point for someone ready to make a space their own. Step inside to find new flooring throughout the main level and plenty of potential to personalize and add value over time. A new water heater provides an added update, and the propane tank is leased through Goodrich. Whether you're looking for a place to call home or exploring investment potential, this property offers flexibility in a convenient Plato location. Schedule your showing today and come see the possibilities for yourself!
Property Information
List Price
$ 119,900
Original Price
$ 119,900
Status
Coming Soon
MLS#
26052968
Bedrooms
2
Full baths
1
Half baths
0
Main Floor Full Baths
1
Sq. Ft. Above
1,232
Lot Size
0
Acres
0
Subdivision
none
Municipality
Plato
School District
Plato R-V
County
Texas
Property Type
Residential
Style
2 Story
Style Description
Transaction Type
Special Conditions
Listing As Is
Type
Building Exterior
Amenities
Building Style
Ranch
Ownership
Special Description
Listing As Is
Appliances Some
Electric Cooktop,Dishwasher,Propane Water Heater,Wall Oven
Miscellaneous
Disclosures
See Seller's Disclosure
Age
0
Sewer Main Size
Public Sewer
Water Main Size
Well
Conditions
See Seller's Disclosure
Additional Information
Elementary School
Plato Elem.
Jr. High School
Plato High
Sr. High School
Plato High
Association Fee
None
Architecture
Ranch
Construction
Vinyl Siding
Garage Spaces
1
Carport Spaces
0
Basement Description
Unfinished,Walk-Out Access
Fireplace Type
Fireplace Location
Lot Dimensions
Special Areas
Cooling
Ceiling Fan(s),Central Air,Electric
Sewer
Public Sewer Sewer
Heating
Forced Air,Propane
Water
Well
Heat Source
Kitchen
Appliances
Electric Cooktop,Dishwasher,Propane Water Heater,Wall Oven
Dining
Interior Decor
Property Tax
$0
Map Location
Room Dimensions
| Room | Dimensions (sq.rt) |
|---|---|
| Living Room (Level-Main) | 20 x 14 |
| Dining Room (Level-Main) | 13 x 13 |
| Kitchen (Level-Main) | 13 x 14 |
| Primary Bedroom (Level-Main) | 14 x 13 |
| Bathroom (Level-Main) | 10 x 6 |
| Bedroom 2 (Level-Main) | 14 x 16 |
| Basement (Level-Lower) | 26 x 36 |


MORE REALTORS
Agent
MORE, REALTORS
Tap card for more info
Listing Courtesy of Walker Real Estate Team - [email protected]