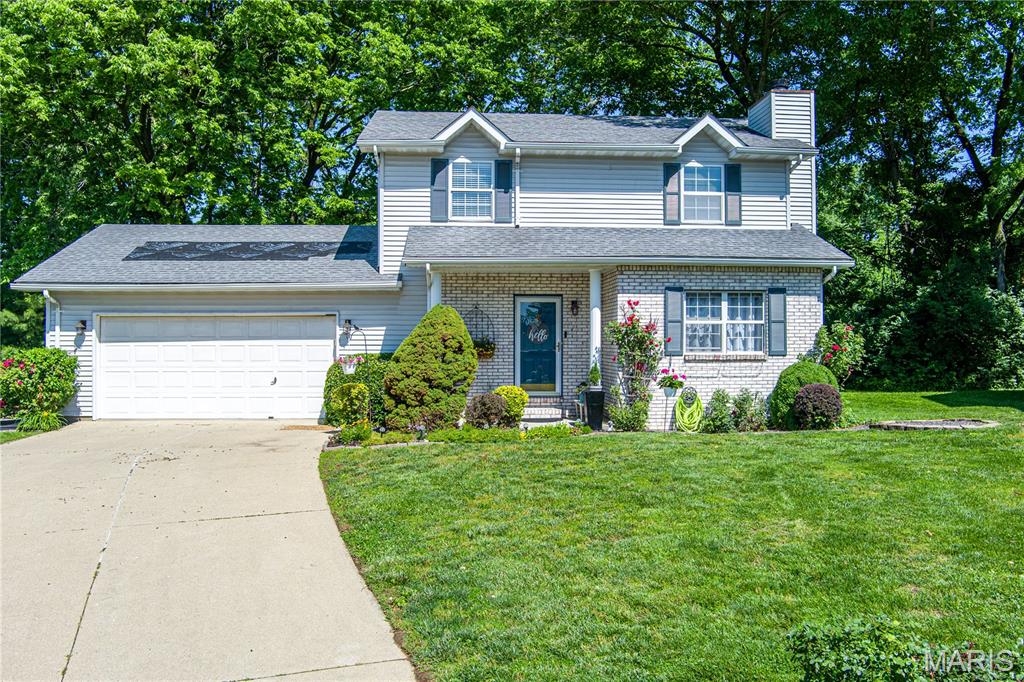
30 Williamsburg Lane, Edwardsville, IL 62034
Subdivision: Woodcrest Sub
List Price: $330,000
3
Bedrooms3
Baths2,006
Area (sq.ft)$N/A
Cost/sq.ft2 Story
TypeDescription
Welcome to 30 Williamsburg Lane, nestled in Glen Carbon’s desirable Woodcrest subdivision! This inviting three-bedroom, two-and-a-half-bath home offers a comfortable, functional layout with all three bedrooms and two full baths upstairs, plus a convenient half bath on the main level. Spend cozy evenings around the wood-burning fireplace or step outside to enjoy the composite deck and fencing. An attached two-car garage with separate attic space provides additional storage. Notable features include a gas stove, HVAC air purifier, 200-amp electrical service, a solar system installed in 2025, and a roof approximately 2½ years old. The sellers are offering a home warranty for added peace of mind. Schedule your private showing and discover everything this Glen Carbon home has to offer!
Property Information
Additional Information
Map Location
Room Dimensions
| Room | Dimensions (sq.rt) |
|---|---|
| Primary Bedroom (Level-Upper) | N/A |
| Primary Bathroom (Level-Upper) | N/A |
| Bathroom (Level-Upper) | N/A |
| Bedroom 2 (Level-Upper) | N/A |
| Bedroom 3 (Level-Upper) | N/A |
| Living Room (Level-Main) | N/A |
| Dining Room (Level-Main) | N/A |
| Family Room (Level-Main) | N/A |
| Kitchen (Level-Main) | N/A |
| Bathroom (Level-Main) | N/A |


MORE REALTORS
Agent
MORE, REALTORS
Listing Courtesy of Worth Clark Realty - [email protected]