Coming Soon MLS# 26052714

409 E Scioto Street, St James, MO 65559

Subdivision: N/A

List Price: $149,900

2

Bedrooms

1

Baths

672

Area (sq.ft)

$N/A

Cost/sq.ft

1 Story

Type

Description

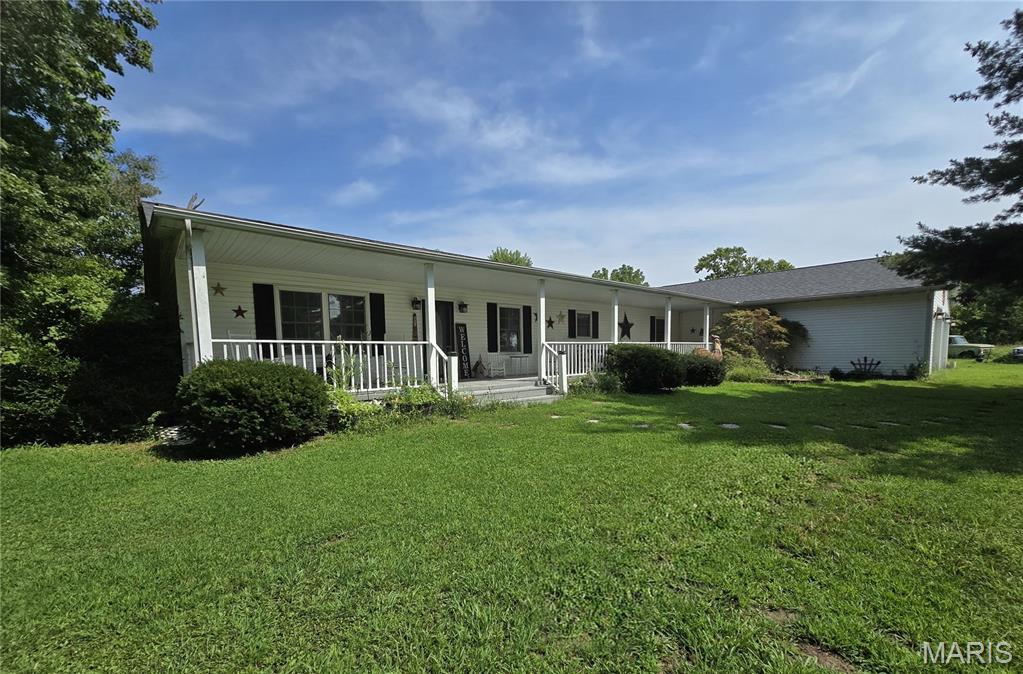
Welcome to 409 E Scioto Street in St. James, where classic charm meets fresh updates! This 2-bedroom, 1-bath home has been thoughtfully refreshed and is ready for its next owner. Inside, you’ll find new flooring, a newly remodeled kitchen, and an updated bathroom, creating a bright and inviting space. Recent big-ticket improvements include a new roof, new hot water heater, and new mini-split unit - meaning many of the major updates have already been taken care of. Located right in town, you’ll enjoy convenient access to schools, shopping, dining, and everyday necessities. And here’s a fun perk that’s hard to beat: you can see the football field right from the front porch, making Friday night lights just a short walk away. With its manageable size, convenient location, and extensive updates, this home is a great option for anyone looking for affordable, move-in-ready living in St. James. Come take a look and see what this home has to offer!

Property Information

List Price $ 149,900
Original Price $ 149,900
Status Coming Soon
MLS# 26052714
Bedrooms 2
Full baths 1
Half baths 0
Main Floor Full Baths 1
Sq. Ft. Above 672
Lot Size 0
Acres 0
Subdivision N/A
Municipality St James
School District St. James R-I
County Phelps
Property Type Residential
Style 1 Story
Style Description
Transaction Type
Special Conditions Standard
Type
Building Exterior Amenities
Building Style Ranch
Ownership
Special Description Standard
Appliances Some Dishwasher,Microwave,Range,Range Hood,Refrigerator
Miscellaneous
Disclosures See Seller's Disclosure
Age 0
Sewer Main Size Public Sewer
Water Main Size Public
Conditions See Seller's Disclosure

Additional Information

Elementary School Lucy Wortham James Elem.
Jr. High School St. James Middle
Sr. High School St. James High
Association Fee None
Architecture Ranch
Construction Vinyl Siding
Garage Spaces 0
Carport Spaces 0
Basement Description
Fireplace Type
Fireplace Location
Lot Dimensions
Special Areas
Cooling Other
Sewer Public Sewer Sewer
Heating Other
Water Public
Heat Source
Kitchen
Appliances Dishwasher,Microwave,Range,Range Hood,Refrigerator
Dining
Interior Decor
Property Tax $422

Map Location

MORE REALTORS

MORE REALTORS

MORE, REALTORS

Call 314.414.6000 [email protected] Visit Website

Listing Courtesy of Keller Williams Chesterfield - [email protected]

Related Properties

$149,900

MLS# 26052499
Coming Soon

4 bds 3 ba 2,236 sqft $N/A per sqft 1 Story type

$149,900

MLS# 26053711
Coming Soon

4 bds 5 ba 4,168 sqft $N/A per sqft 2 Story type

$149,900

MLS# 26055473
Coming Soon

0 bds N/A ba 0 sqft $N/A per sqft N/A type