138 E Crestview Drive, Columbia, IL 62236
Subdivision: NA
List Price: $320,000
3
Bedrooms2
Baths2,160
Area (sq.ft)$N/A
Cost/sq.ft1 Story
TypeDescription
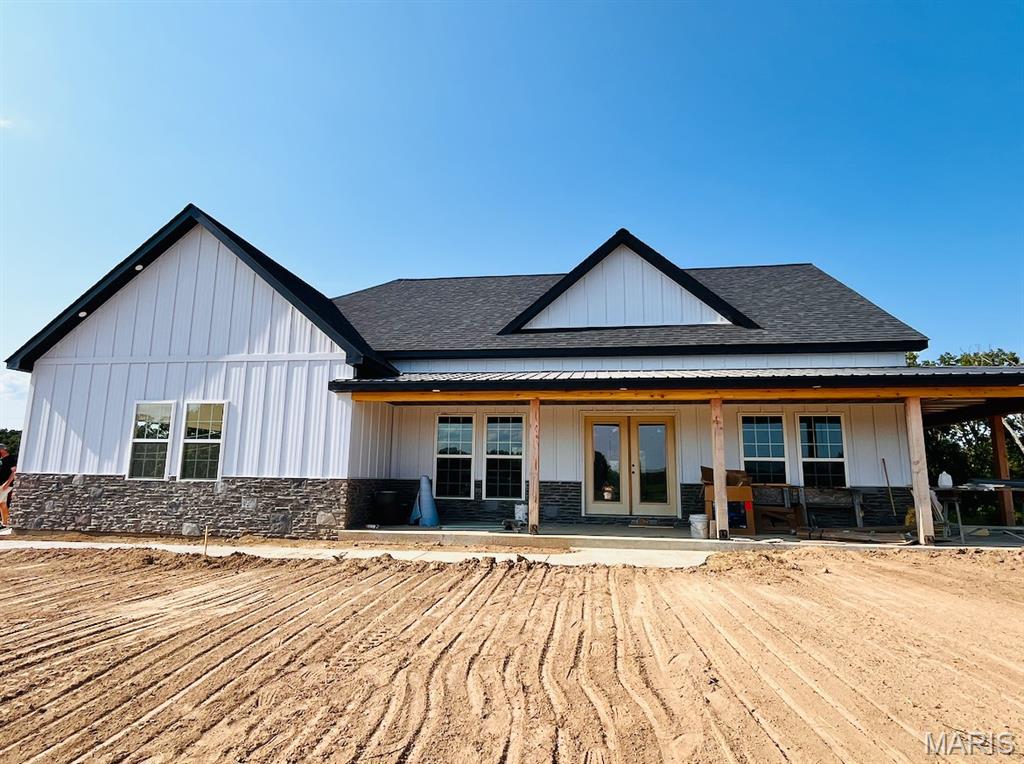
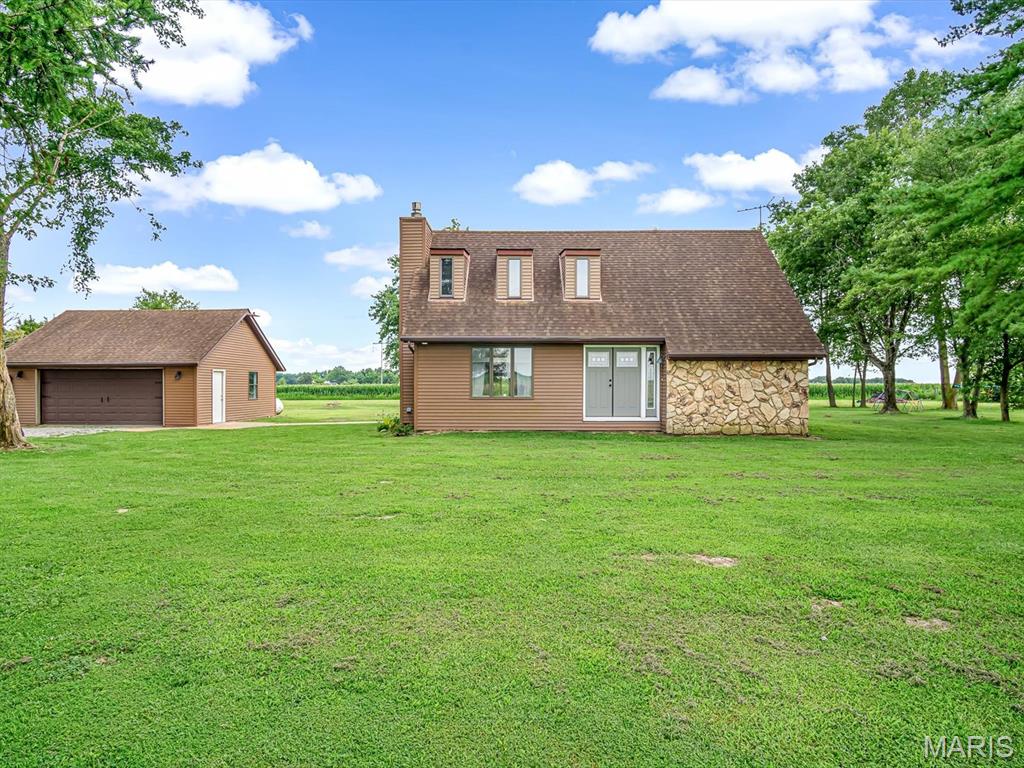
Enjoy space, comfort and a convenient Columbia location in this inviting 3-bedroom, 2-bath home situated on nearly half an acre! The main level features a welcoming wood-burning fireplace, a bright sunroom and a spacious primary suite with a large private bathroom and generous closet. The lower level provides flexible space for recreation, entertaining or relaxing. Outside, the expansive back deck was recently updated with composite decking and aluminum railings, creating an ideal setting for outdoor dining and gatherings. The large backyard offers plenty of room to enjoy, while the property is conveniently located near the shops, restaurants and amenities along Main Street in Columbia.
Property Information
Additional Information
Map Location
Room Dimensions
| Room | Dimensions (sq.rt) |
|---|---|
| Kitchen (Level-Main) | 18 x 11 |
| Dining Room (Level-Main) | 11 x 9 |
| Living Room (Level-Main) | 19 x 14 |
| Sunroom (Level-Main) | 17 x 12 |
| Bathroom (Level-Main) | 10 x 5 |
| Bedroom 2 (Level-Main) | 13 x 11 |
| Bedroom 3 (Level-Main) | 15 x 11 |
| Primary Bedroom (Level-Main) | 15 x 14 |
| Primary Bathroom (Level-Main) | 10 x 10 |


MORE REALTORS
Agent
MORE, REALTORS
Listing Courtesy of Keller Williams Pinnacle - [email protected]