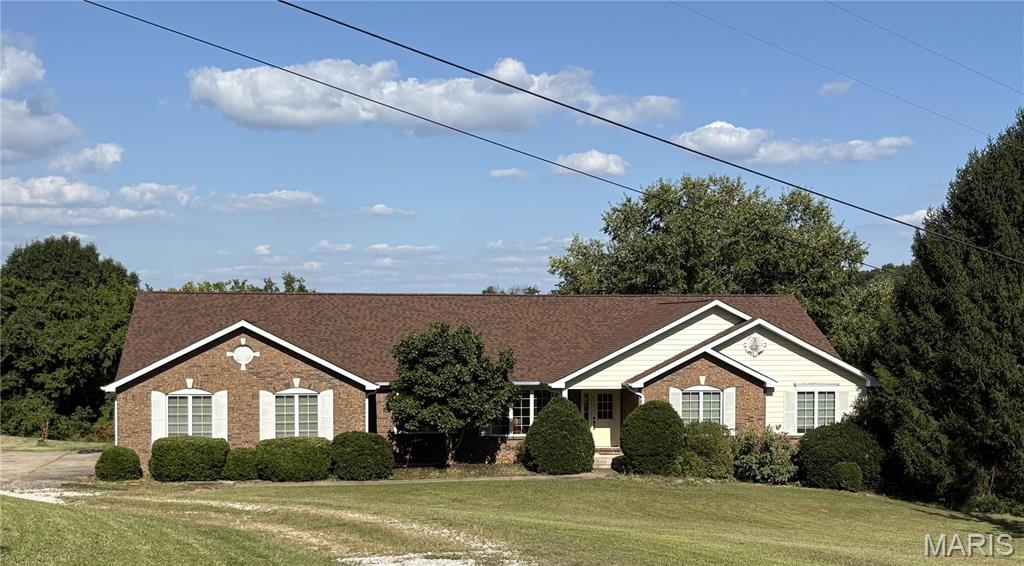
3500 Johnson Road, Granite City, IL 62040
Subdivision: NA
List Price: $162,000
2
Bedrooms1
Baths960
Area (sq.ft)$N/A
Cost/sq.ft1 Story
TypeDescription
Affordable, adorable, and full of charm! Welcome home to this inviting 2-bedroom, 1-bath home located in a great Granite City neighborhood. Step inside to beautifully refinished hardwood floors that add warmth and character throughout the living spaces. The separate dining room offers the perfect spot for everyday meals, entertaining, or gathering with family and friends. The partially finished basement provides additional usable space with plenty of potential for a family room, home office, workout area, or hobby space. Outside, enjoy a great yard with room to relax, garden, or entertain, plus the convenience of a carport for covered parking. Cute, charming, and priced with affordability in mind, this home is a wonderful opportunity for a first-time homebuyer, someone looking to downsize, or an investor looking to add to their portfolio. Why rent when you could own? Come see everything this Granite City gem has to offer!
Property Information
Additional Information
Map Location
Room Dimensions
| Room | Dimensions (sq.rt) |
|---|---|
| Bedroom (Level-Main) | N/A |
| Bedroom 2 (Level-Main) | N/A |
| Dining Room (Level-Main) | N/A |
| Kitchen (Level-Main) | N/A |
| Living Room (Level-Main) | N/A |
| Bathroom (Level-Main) | N/A |


MORE REALTORS
Agent
MORE, REALTORS
Listing Courtesy of Coldwell Banker Brown Realtors - [email protected]