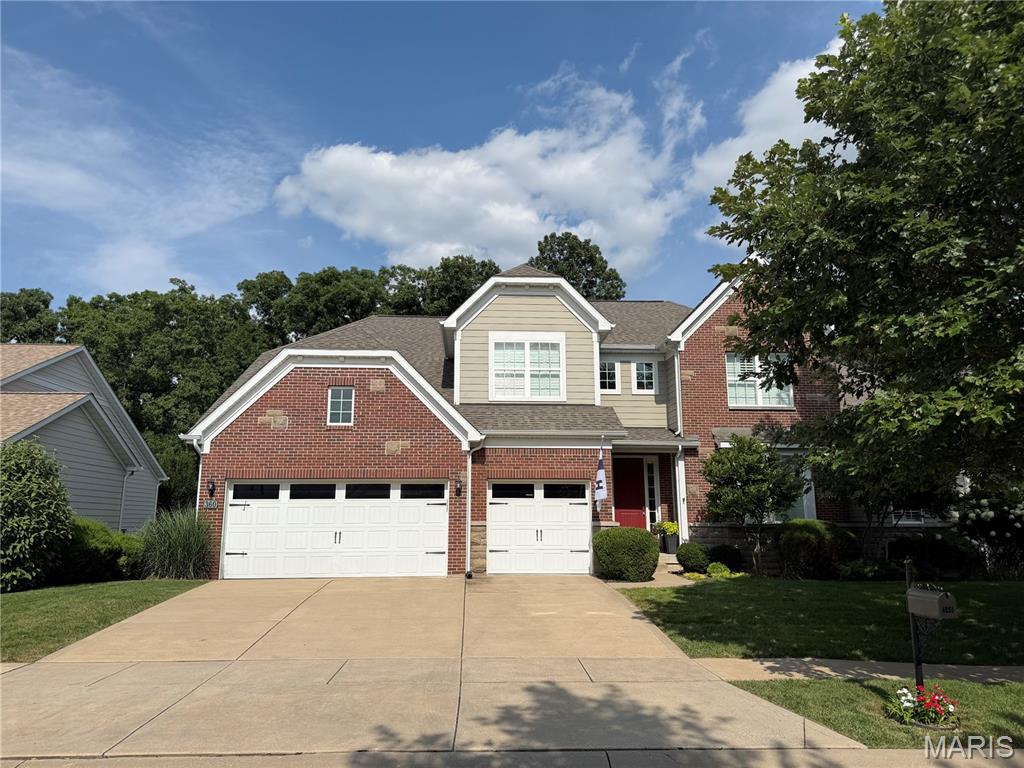
Coming Soon
MLS#
26051763
308 Willow Weald Path, Chesterfield, MO 63005
Subdivision: Reserve at Chesterfield Village
List Price: $1,400,000
6
Bedrooms6
Baths1,386
Area (sq.ft)$N/A
Cost/sq.ft1 Story
TypeDescription
The current owners thought of everything! There are so many upgrades and special features in the home: -Reinforced room in the basement designed for protection from Tornados -Overhead mounted storage racks and overhead mounted multi-bike storage rack in a 3-car garage. Two additional refrigerators in the garage. -Sophisticated heating and cooling pool system by Pentair that is serviced regularly. Pool does not need to be drained at the end of the season. A special cover is used. -The majority of the outlets in the home have HDMI, USB and universal charging ports.
Property Information
List Price
$ 1,400,000
Original Price
$ 1,400,000
Status
Coming Soon
MLS#
26051763
Bedrooms
6
Full baths
5
Half baths
1
Main Floor Full Baths
5
Sq. Ft. Above
1,386
Lot Size
0
Acres
0
Subdivision
Reserve at Chesterfield Village
Municipality
Chesterfield
School District
Rockwood R-VI
County
St Louis
Property Type
Residential
Style
1 Story
Style Description
Transaction Type
Special Conditions
Standard
Type
Building Exterior
Amenities
Common Ground
Building Style
Craftsman,Raised Ranch,Traditional
Ownership
Private
Special Description
Standard
Appliances Some
Stainless Steel Appliance(s),Gas Cooktop,Dishwasher,Disposal,Dryer,Ice Maker,Microwave,Convection Oven,Double Oven,Refrigerator,Wall Oven,Washer,Gas Water Heater,Bar Fridge
Miscellaneous
Disclosures
Flood Plain No,Lead Paint,See Seller's Disclosure
Age
0
Sewer Main Size
Public Sewer
Water Main Size
Public
Conditions
Flood Plain No,Lead Paint,See Seller's Disclosure
Additional Information
Elementary School
Wild Horse Elem.
Jr. High School
Crestview Middle
Sr. High School
Marquette Sr. High
Association Fee
$1,200
/Annually
Architecture
Craftsman,Raised Ranch,Traditional
Construction
Brick Veneer,HardiPlank Type,Stone Veneer
Garage Spaces
3
Carport Spaces
0
Basement Description
8 ft + Pour,Bathroom,Concrete,Egress Window,Exterior Entry,Partially Finished,Full,Interior Entry,Partial,Radon Mitigation,Sleeping Area,Storage Space,Sump Pump,Walk-Out Access
Fireplace Type
Basement,Gas,Living Room,Outside,Recreation Room
Fireplace Location
Lot Dimensions
71x127x117x154
Special Areas
Cooling
Central Air
Sewer
Public Sewer Sewer
Heating
Natural Gas
Water
Public
Heat Source
Kitchen
Appliances
Stainless Steel Appliance(s),Gas Cooktop,Dishwasher,Disposal,Dryer,Ice Maker,Microwave,Convection Oven,Double Oven,Refrigerator,Wall Oven,Washer,Gas Water Heater,Bar Fridge
Dining
Interior Decor
Bar,Bookcases,Breakfast Bar,Breakfast Room,Ceiling Fan(s),Double Vanity,Eat-in Kitchen,Entrance Foyer,Granite Counters,In-Law Floorplan,Kitchen Island,Open Floorplan,Pantry,Recessed Lighting,Separate Dining,Separate Shower,Soaking Tub,Storage,Tray Ceiling(s),Vaulted Ceiling(s),Walk-In Closet(s),Walk-In Pantry,Whirlpool,Wired for Data,Wired for Sound
Property Tax
$11,901
Map Location


MORE REALTORS
Agent
MORE, REALTORS
Tap card for more info
Listing Courtesy of EXP Realty, LLC - [email protected]