685 Old National Trail, Pocahontas, IL 62275
Subdivision: not in a subdivision
List Price: $375,000
5
Bedrooms3
Baths2,800
Area (sq.ft)$N/A
Cost/sq.ft1 Story
TypeDescription
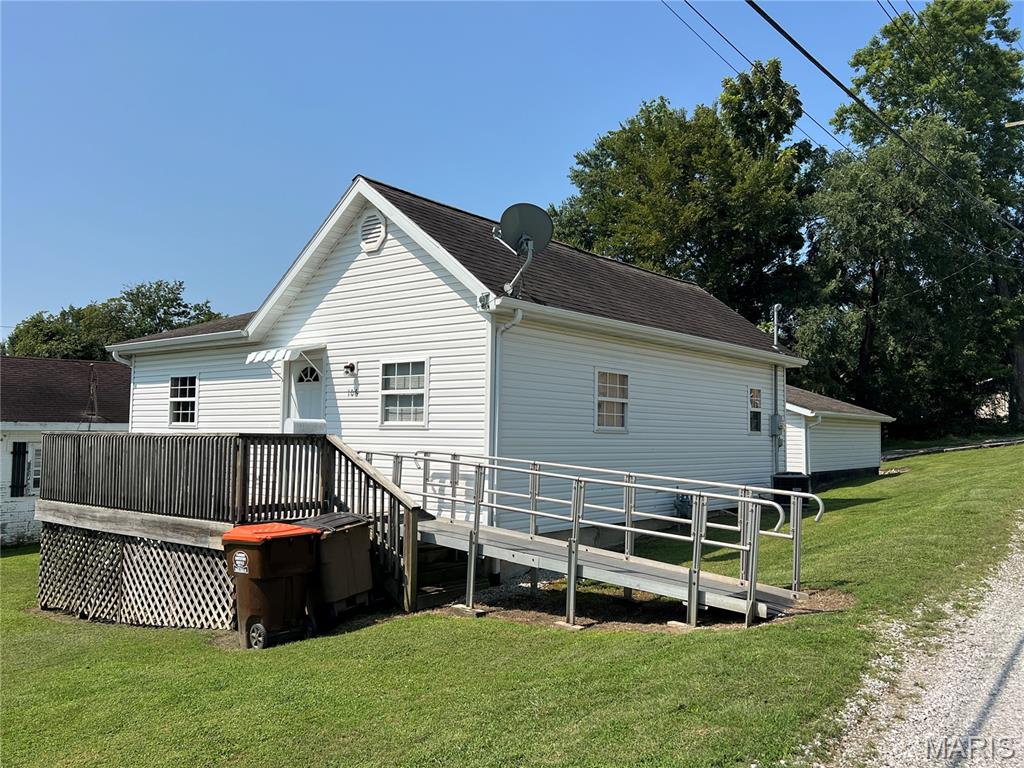
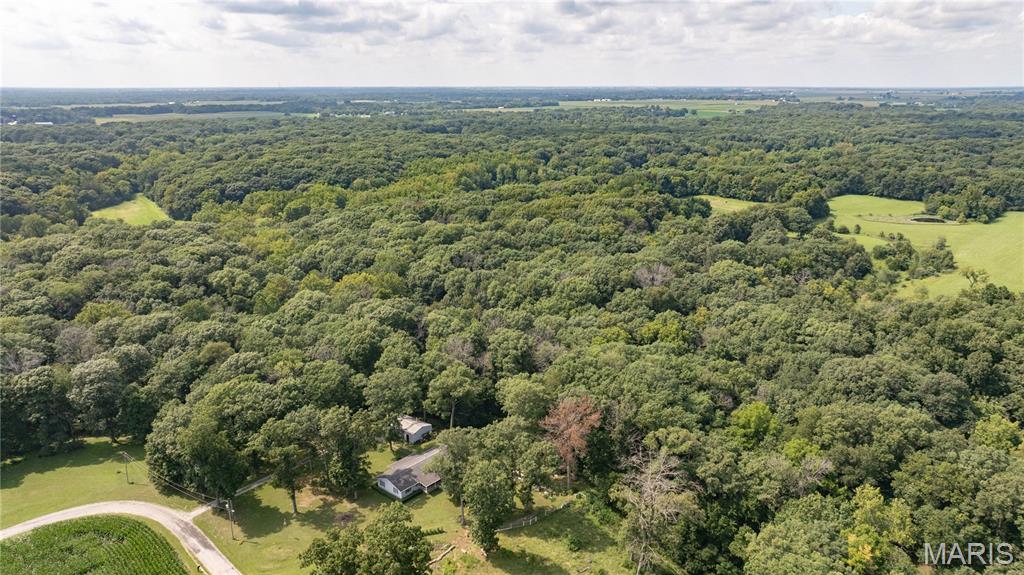
If you've always wanted to move out into the country on small acreage this is the place for you! With a 30 x 40 two car garage/shed with it's own 200 amp service, a pond, and 6.5 fenced acres you can finally start that hobby farm you've always dreamed of or just enjoy the privacy of being secluded in the middle of your own little paradise. Sit out on the front porch and watch the deer or turkeys wander through the yard or grill out on the back patio overlooking your garden. There is plenty of room inside too! This 2800 sf foot home has 5 bedrooms and 3 bathrooms, but also offers two living areas in addition to a bonus area which can be used for a home business, office, movie room or guest suite! With it's own HVAC system and it's own water heater it can operate independently of the rest of the home. Lots of closets and a big pantry provide plenty of storage and the separate dining room and cozy living room fireplace make this a great place for entertaining friends and family. Send the kids to one end of the house and let the adults enjoy quite conversation at the other end! This home has had lots of updates in the last 15 years including, new furnace in 2017, new septic in 2018 (pumped again in 2026), and a new roof in 2012. Showings begin Saturday August 15th.
Property Information
Additional Information
Map Location
Room Dimensions
| Room | Dimensions (sq.rt) |
|---|---|
| Living Room (Level-Main) | 19 x 11 |
| Other (Level-Main) | 6 x 8 |
| Kitchen (Level-Main) | 14 x 15 |
| Media Room (Level-Main) | 23 x 19 |
| Laundry (Level-Main) | 8 x 8 |
| Bathroom (Level-Main) | 8 x 8 |
| Dining Room (Level-Main) | 15 x 12 |
| Primary Bedroom (Level-Main) | 23 x 11 |
| Primary Bathroom (Level-Main) | 13 x 6 |
| Bedroom 2 (Level-Main) | 11 x 10 |
| Bedroom 3 (Level-Main) | 12 x 12 |
| Bedroom 4 (Level-Main) | 12 x 12 |
| Bedroom 5 (Level-Main) | 12 x 12 |
| Bathroom 3 (Level-Main) | 7 x 7 |
| Family Room (Level-Main) | 19 x 15 |


MORE REALTORS
Agent
MORE, REALTORS
Listing Courtesy of Bond County Realtors - [email protected]