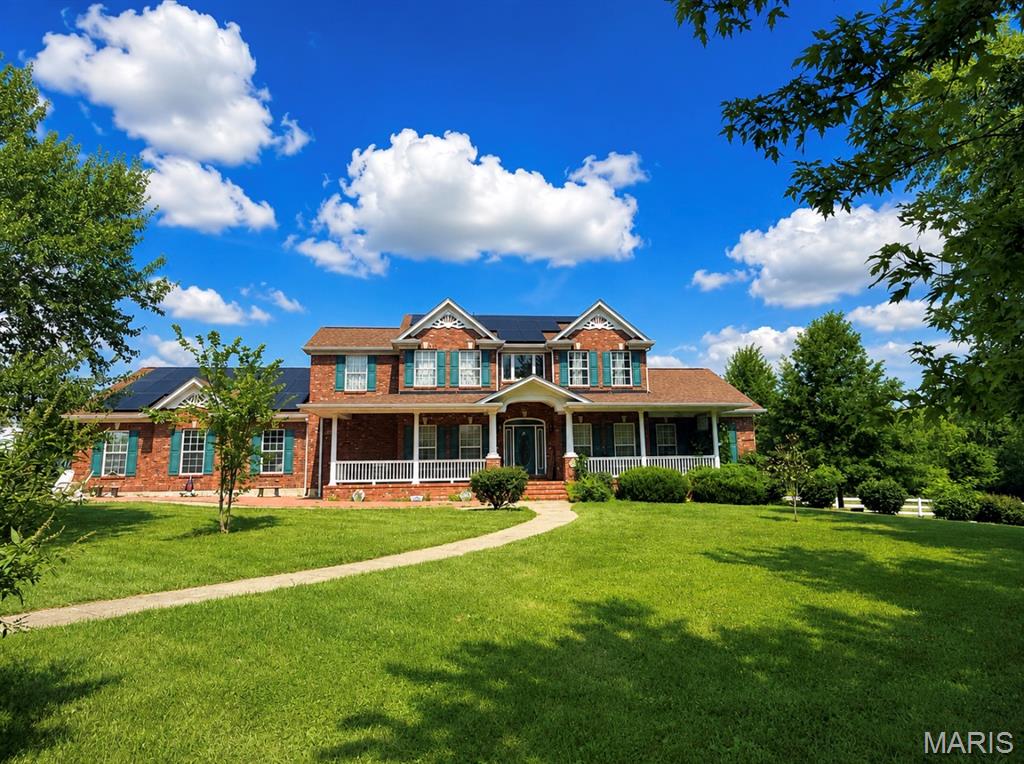
55 Lakeview Circle, Unincorporated, MO 63343
Subdivision: None
List Price: $595,000
3
Bedrooms3
Baths2,165
Area (sq.ft)$N/A
Cost/sq.ft2 Story
TypeDescription
COMING SOON! LAKEFRONT ACREAGE & ENDLESS POSSIBILITIES! Discover the rare opportunity to own approximately 25 beautiful acres featuring a spacious raised ranch home overlooking an approximately 6-acre private lake! This 3-bedroom, 3-full-bath home offers an expansive great room with a 30x16 covered deck providing the perfect setting to enjoy peaceful lake views, entertaining, or simply relaxing in your own private retreat. The kitchen features a center island with gas cooktop and exhaust fan, built-in microwave, dishwasher, trash compactor and breakfast bar, plus a separate dining area with plenty of room for a large dining table and a French door to backyard. The main-level primary suite features a jetted tub, separate shower and dual vanities, while the two additional generously sized bedrooms share a convenient Jack-and-Jill bath. Built with quality construction in mind, the lower level features 2x8 exterior walls, the upper level has 2x6 walls, modern floor joists and blown-in cellulose insulation. Thoughtful accessibility features include 36-inch doors throughout the main level. But the possibilities extend well beyond the home! With approximately 25 acres, a private lake with great fishing, no HOA and no known restrictions, this property offers tremendous flexibility and potential for future development, additional homes, or recreational opportunities. An RV hookup with its own private septic system is already in place. Imagine exploring the possibility of additional RV campsites around the lake for potential income—or developing additional homesites. (Any future development, subdivision, additional RV sites or income-producing uses are subject to applicable zoning, permits, utilities, approvals and buyer due diligence.) Public sewer is connected and public water is available, while the owner currently utilizes a 480-foot private well. At the list price, the sale can include mowers, tractor, refrigerator, propane generator (hooks up to house) and newer washer and dryer. Seller is also offering a 1-year home warranty for added peace of mind. Acreage, lake, a spacious home and tremendous potential—all in one property! Get ready to see this one soon!
Property Information
Additional Information
Map Location
Room Dimensions
| Room | Dimensions (sq.rt) |
|---|---|
| Other (Level-Lower) | 28 x 12 |
| Family Room (Level-Lower) | 34 x 25 |
| Great Room (Level-Main) | 29 x 22 |
| Kitchen (Level-Main) | 16 x 15 |
| Dining Room (Level-Main) | 15 x 14 |
| Primary Bedroom (Level-Main) | 16 x 15 |
| Primary Bathroom (Level-Main) | 12 x 12 |
| Bedroom 2 (Level-Main) | 15 x 100 |
| Bedroom 3 (Level-Main) | 14 x 11 |
| Bathroom (Level-Main) | N/A |


MORE REALTORS
Agent
MORE, REALTORS
Listing Courtesy of Berkshire Hathaway HomeServices Select Properties - [email protected]