1255 Canepa Road, Peaceful Village, MO 63028
Subdivision: NA
List Price: $648,500
4
Bedrooms3
Baths2,000
Area (sq.ft)$N/A
Cost/sq.ft1 Story
TypeDescription
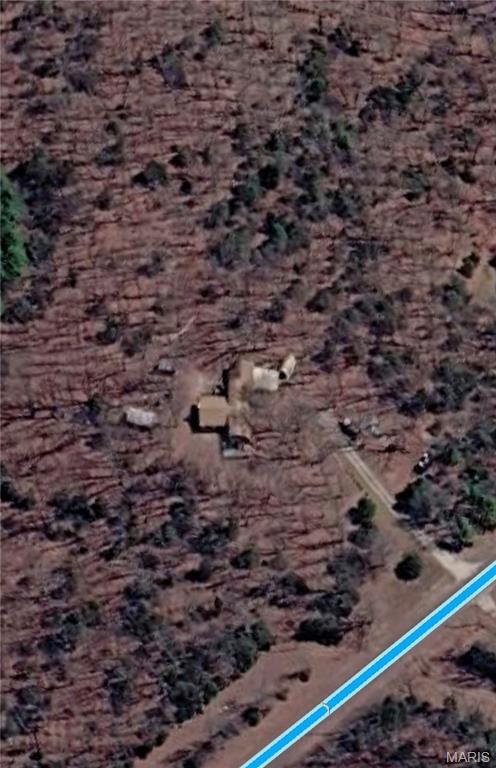
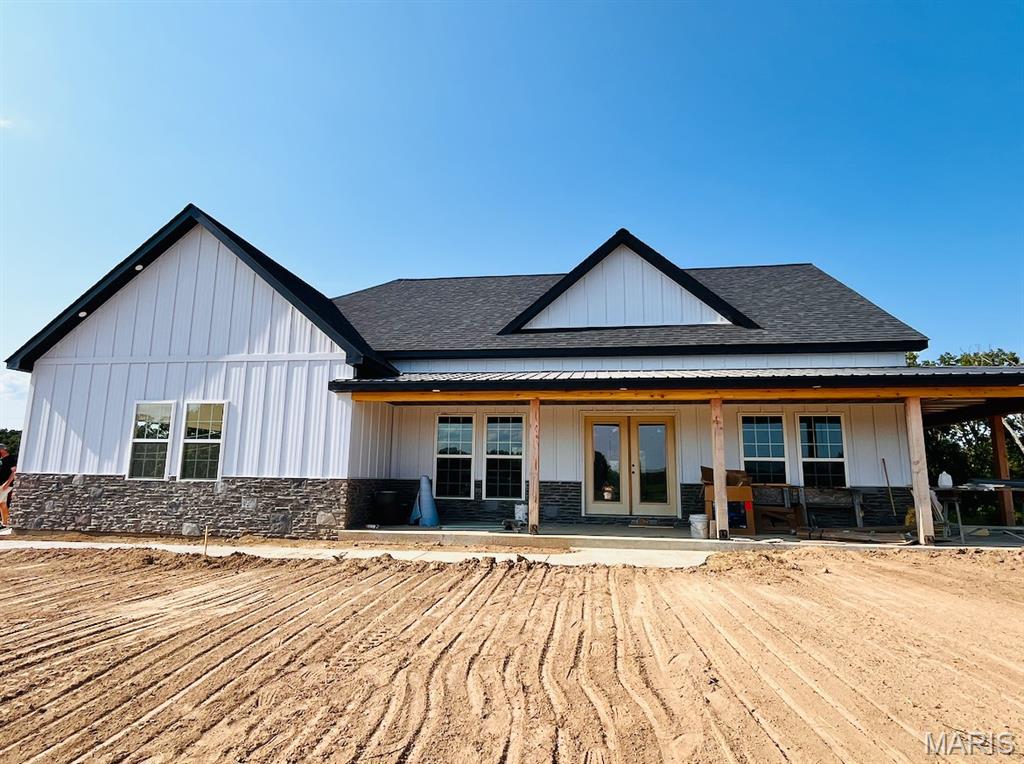
Welcome to your own private retreat! This beautiful ranch-style home sits on 2 acres and offers the perfect combination of comfortable living, generous space, and outdoor enjoyment. Step inside to a welcoming living room featuring a gas fireplace, built-in bookshelves, and large windows that fill the space with natural light. A formal dining area provides the perfect setting for gatherings, while the spacious kitchen features a center island and plenty of room for everyday living and entertaining. The main level offers 3 bedrooms, 2 full baths, and a convenient laundry room, everything you need on one floor. The beautifully upgraded primary bath creates a spa-like experience, perfect for relaxing at the end of the day. The finished walk-out lower level adds exceptional living space with a 4th bedroom, large family room, bonus room, plus an abundance of additional storage and workspace. Outside may be where this property truly shines! Walk through the sunroom onto the deck overlooking the in-ground pool and private backyard, surrounded by approximately 2 acres with plenty of room to relax, entertain, garden, or simply enjoy the outdoors. A large detached workshop/garage with 220 amp electric service that provides even more possibilities for vehicles, hobbies, equipment, or projects. One-level living, a finished walk-out lower level, pool, acreage AND a large workshop—this property checks a lot of boxes!
Property Information
Additional Information
Map Location


MORE REALTORS
Agent
MORE, REALTORS
Listing Courtesy of RE/MAX Best Choice - [email protected]