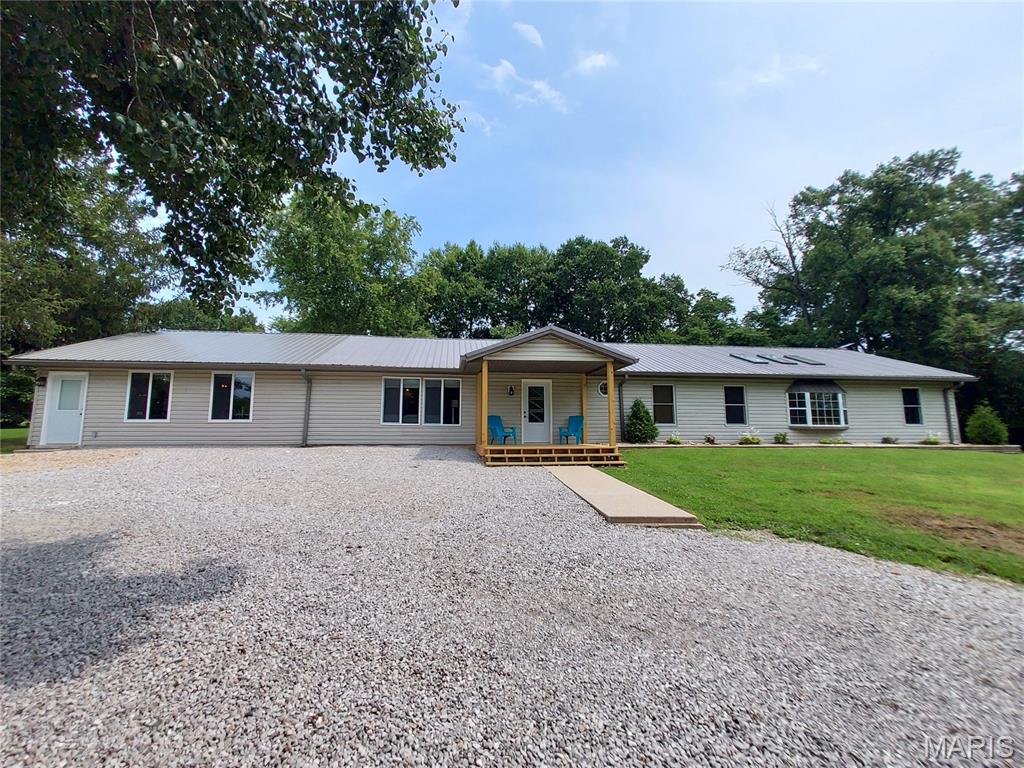
Coming Soon MLS# 26051325

23 Wheel Ranch, Glen Carbon, IL 62034

Subdivision: Not in a Subdivision

List Price: $20,000

2

Bedrooms

2

Baths

1,155

Area (sq.ft)

$N/A

Cost/sq.ft

1 Story

Type

Description

1995 Dutch mobile home located in Wheel Ranch Mobile Home Park. The spacious living room features a wood-burning fireplace, while the kitchen offers a gas stove, dishwasher, microwave, and refrigerator. The primary bedroom includes a walk-in closet, and the primary bath features a separate tub and shower. A convenient utility area is located off the kitchen and includes a washer and dryer that stay. A second bedroom and full bath complete the home. Enjoy the outdoor space with a deck, covered carport, and storage shed. Lot rent is $400 per month. Property is being sold AS IS, and seller will make no repairs. Buyer must apply for and be approved for membership with the mobile home park owner. All items currently in the home will remain with the property, and cleanup/removal of items will be the buyer's responsibility.

Property Information

List Price $ 20,000
Original Price $ 20,000
Status Coming Soon
MLS# 26051325
Bedrooms 2
Full baths 2
Half baths 0
Main Floor Full Baths 2
Sq. Ft. Above 1,155
Lot Size 0
Acres 0
Subdivision Not in a Subdivision
Municipality Glen Carbon
School District Collinsville DIST 10
County Madison-IL
Property Type Residential
Style 1 Story
Style Description
Transaction Type
Special Conditions Standard
Type
Building Exterior Amenities
Building Style Other
Ownership
Special Description Standard
Appliances Some Dishwasher,Dryer,Microwave,Gas Range,Refrigerator,Washer
Miscellaneous
Disclosures Seller Property Disclosure
Age 0
Sewer Main Size Public Sewer
Water Main Size Public
Conditions Seller Property Disclosure

Additional Information

Elementary School COLLINSVILLE DIST 10
Jr. High School COLLINSVILLE DIST 10
Sr. High School Collinsville
Association Fee None
Architecture Other
Construction Vinyl Siding
Garage Spaces 0
Carport Spaces 1
Basement Description
Fireplace Type Living Room,Wood Burning
Fireplace Location
Lot Dimensions rented
Special Areas
Cooling Central Air
Sewer Public Sewer Sewer
Heating Forced Air
Water Public
Heat Source
Kitchen
Appliances Dishwasher,Dryer,Microwave,Gas Range,Refrigerator,Washer
Dining
Interior Decor
Property Tax $70

Map Location

Room Dimensions

Room Dimensions (sq.rt)
Living Room (Level-Main) N/A
Kitchen (Level-Main) N/A
Laundry (Level-Main) N/A
Primary Bedroom (Level-Main) N/A
Primary Bathroom (Level-Main) N/A
Bedroom (Level-Main) N/A
Bathroom (Level-Main) N/A
MORE REALTORS

MORE REALTORS

MORE, REALTORS

Call 314.414.6000 [email protected] Visit Website

Listing Courtesy of Strano & Associates - [email protected]

Related Properties

$20,000

MLS# 26051419

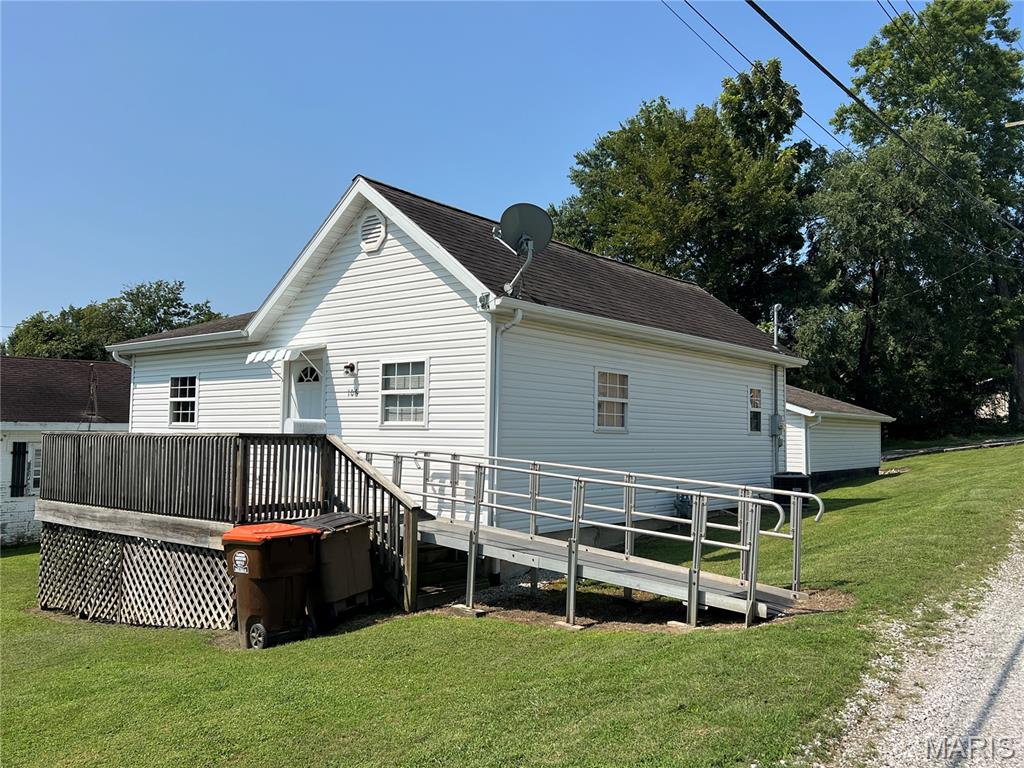
106 S 4th Street, Benld, IL 62009

Subdivision: Not in a Subdivision

Coming Soon

2 bds 1 ba 880 sqft $N/A per sqft 1 Story type

$20,000

MLS# 26051680

685 Old National Trail, Pocahontas, IL 62275

Subdivision: not in a subdivision

Coming Soon

5 bds 3 ba 2,800 sqft $N/A per sqft 1 Story type