Coming Soon MLS# 26051242

401 Andover Lane, Ballwin, MO 63011

Subdivision: Claymont 5

List Price: $529,900

3

Bedrooms

2

Baths

2,034

Area (sq.ft)

$N/A

Cost/sq.ft

1 Story

Type

Description

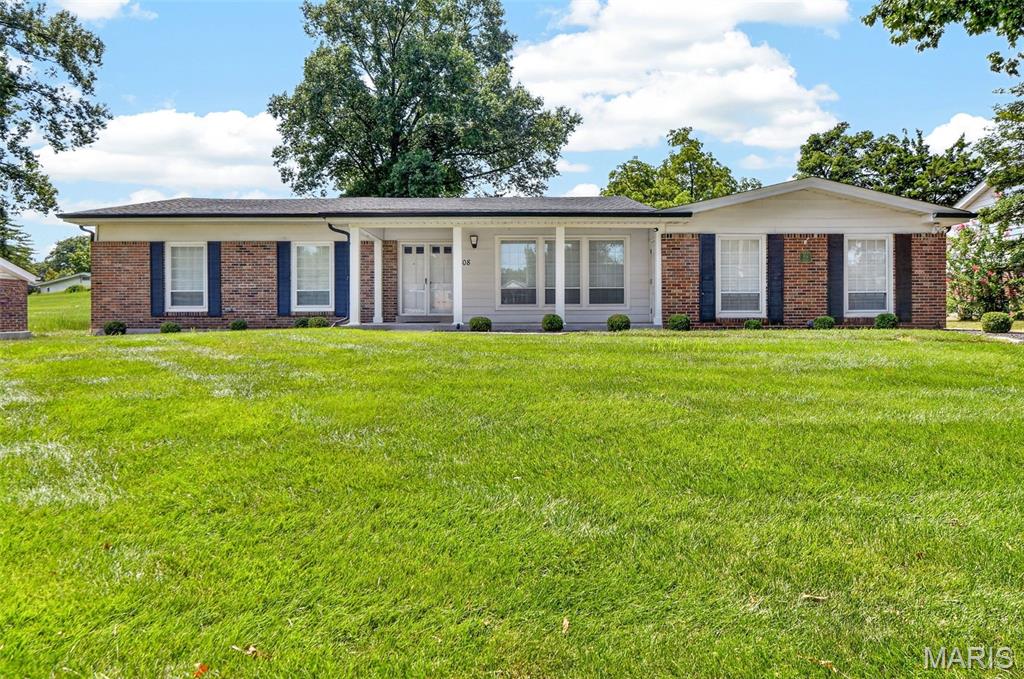
Light filled ranch located in a prestigious neighborhood with tons of upgrades!! Welcome to this impressive ranch with a vaulted Great R. with beamed ceiling & stone gas fireplace with a wall of glass overlooking the screened in porch which is great for entertaining! The custom designed kitchen offers 42-inch custom cabinets, large center island, built in beverage bar, double ovens, refrigerator, back splash, walk-in pantry, Quartz Counter tops & overlooks. the lite- filled Breakfast room with newer ceiling to floor Custom Anderson Window. Beautiful luxury floors extend throughout this home. The primary bedroom offers a peaceful retreat with 3 closets w/ organizers & Custom vanity with bath. Completing the main floor is an additional upgraded bath & 2 additional bedrooms including one with a Murphy's bed. Additional features include refrigerator in kitchen, washer& dryer, Sprinkler System, & some newer windows. This exceptional ranch home offers the perfect location plus perfect blend of luxury & comfort! Located in a Beautiful Area of Chesterfield!!

Property Information

List Price $ 529,900
Original Price $ 529,900
Status Coming Soon
MLS# 26051242
Bedrooms 3
Full baths 2
Half baths 0
Main Floor Full Baths 2
Sq. Ft. Above 2,034
Lot Size 0
Acres 0
Subdivision Claymont 5
Municipality Ballwin
School District Parkway C-2
County St Louis
Property Type Residential
Style 1 Story
Style Description
Transaction Type
Special Conditions Standard
Type
Building Exterior Amenities Common Ground
Building Style Ranch
Ownership Owner by Contract
Special Description Standard
Appliances Some Stainless Steel Appliance(s),Dishwasher,Disposal,Dryer,Plumbed For Ice Maker,Microwave,Double Oven,Self Cleaning Oven,Electric Range,Free-Standing Refrigerator,Vented Exhaust Fan,Washer,Electric Water Heater,Wine Cooler
Miscellaneous
Disclosures Flood Plain No,Lead Paint,Occupancy Permit Required,See Seller's Disclosure
Age 0
Sewer Main Size Public Sewer
Water Main Size Public
Conditions Flood Plain No,Lead Paint,Occupancy Permit Required,See Seller's Disclosure

Additional Information

Elementary School Claymont Elem.
Jr. High School West Middle
Sr. High School Parkway West High
Association Fee $75 /Annually
Architecture Ranch
Construction Brick
Garage Spaces 2
Carport Spaces 0
Basement Description Concrete,Full,Unfinished
Fireplace Type Gas,Glass Doors
Fireplace Location
Lot Dimensions 160 x 181
Special Areas
Cooling Ceiling Fan(s),Central Air,Exhaust Fan,Gas,Zoned
Sewer Public Sewer Sewer
Heating Forced Air,Natural Gas,Zoned
Water Public
Heat Source
Kitchen
Appliances Stainless Steel Appliance(s),Dishwasher,Disposal,Dryer,Plumbed For Ice Maker,Microwave,Double Oven,Self Cleaning Oven,Electric Range,Free-Standing Refrigerator,Vented Exhaust Fan,Washer,Electric Water Heater,Wine Cooler
Dining
Interior Decor Beamed Ceilings,Breakfast Room,Built-in Features,Cathedral Ceiling(s),Ceiling Fan(s),Center Hall Floorplan,Central Vacuum,Chandelier,Custom Cabinetry,Double Vanity,Entrance Foyer,Granite Counters,High Ceilings,Kitchen Island,Open Floorplan,Pantry,Separate Dining,Separate Shower,Soaking Tub,Solid Surface Countertop(s),Storage,Tub,Vaulted Ceiling(s),Walk-In Closet(s),Walk-In Pantry
Property Tax $5,388

Map Location

Room Dimensions

Room Dimensions (sq.rt)
Office (Level-Main) 14 x 20
Dining Room (Level-Main) 15 x 13
Great Room (Level-Main) 19 x 14
Primary Bedroom (Level-Main) 17 x 12
Bedroom 2 (Level-Main) 15 x 13
Bedroom 3 (Level-Main) 14 x 10
Kitchen (Level-Main) 14 x 16
Breakfast Room (Level-Main) 12 x 10
MORE REALTORS

MORE REALTORS

MORE, REALTORS

Call 314.414.6000 [email protected] Visit Website

Listing Courtesy of Coldwell Banker Realty - Gundaker - [email protected]

Related Properties

$529,900

MLS# 26050643
Coming Soon

4 bds 3 ba 1,842 sqft $N/A per sqft 1 Story type
