Coming Soon MLS# 26051144

212 W 3rd Street, New London, MO 63459

Subdivision: n/a

List Price: $199,900

3

Bedrooms

2

Baths

1,460

Area (sq.ft)

$N/A

Cost/sq.ft

Multi/Split

Type

Description

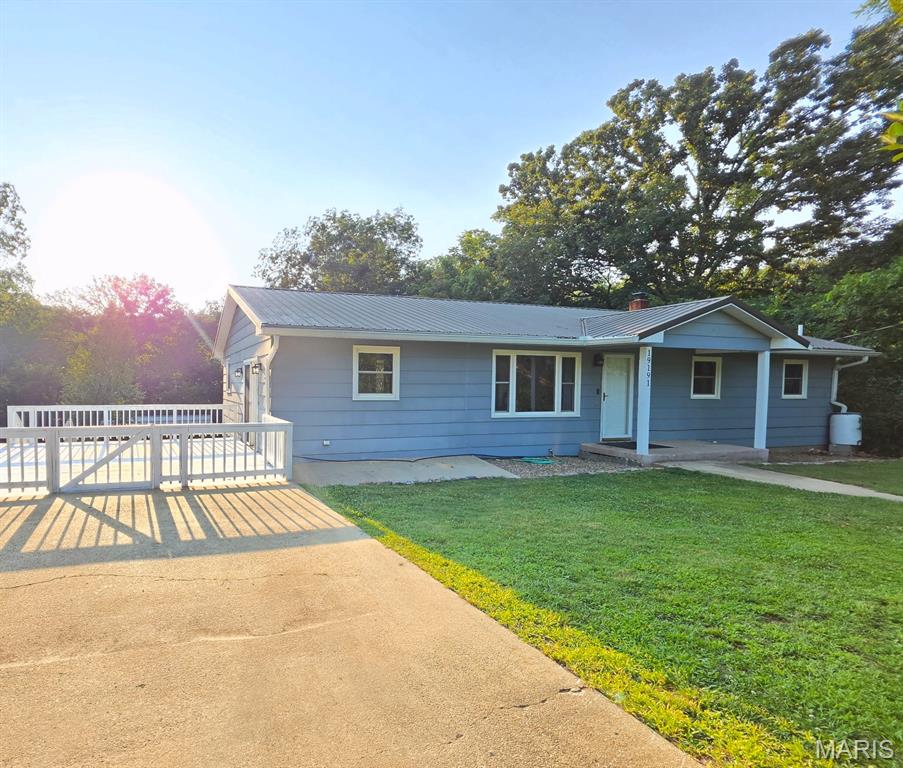
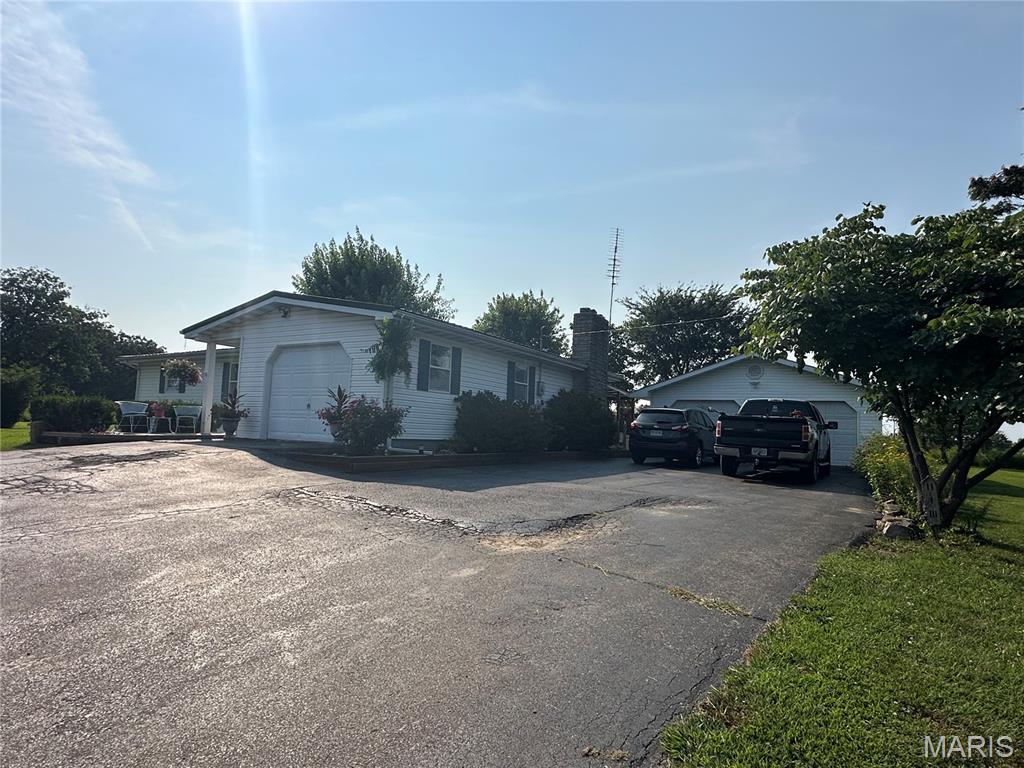
Welcome to this well-maintained 3-bedroom, 2-bathroom, tri-level home on a beautifully landscaped corner lot. This unique home features a versatile tri-level design with generous room sizes and multiple living areas, making it ideal for everyday living and entertaining. The heart of the home is the oversized eat-in kitchen with abundant cabinetry and room for a large dining table. Upstairs you’ll find spacious bedrooms, while the lower level offers both a living room and family/rec room, creating the perfect spaces for movie nights, hobbies, or gatherings. The detached two-car garage is conveniently connected to the home by a covered breezeway, providing protected access and additional outdoor living space. and an additional storage shed for all your outdoor equipment. Relax on the covered porch or enjoy the peaceful backyard setting. This home has been lovingly cared for over the years and offers an incredible opportunity to move right in while adding your own personal updates. With its functional layout, abundant storage, and convenient location, this property is one you won’t want to miss!

Property Information

List Price $ 199,900
Original Price $ 199,900
Status Coming Soon
MLS# 26051144
Bedrooms 3
Full baths 2
Half baths 0
Main Floor Full Baths 2
Sq. Ft. Above 1,460
Lot Size 0
Acres 0
Subdivision n/a
Municipality New London
School District Ralls Co. R-II
County Ralls
Property Type Residential
Style Multi/Split
Style Description
Transaction Type
Special Conditions Standard
Type
Building Exterior Amenities
Building Style Split Level
Ownership
Special Description Standard
Appliances Some
Miscellaneous
Disclosures Lead Paint
Age 0
Sewer Main Size Public Sewer
Water Main Size Public
Conditions Lead Paint

Additional Information

Elementary School Ralls County Elementary
Jr. High School Mark Twain Jr. High
Sr. High School Mark Twain Sr. High
Association Fee None
Architecture Split Level
Construction Brick,Vinyl Siding
Garage Spaces 0
Carport Spaces 0
Basement Description Daylight/Lookout
Fireplace Type
Fireplace Location
Lot Dimensions
Special Areas
Cooling Attic Fan,Central Air
Sewer Public Sewer Sewer
Heating Baseboard,Forced Air
Water Public
Heat Source
Kitchen
Appliances
Dining
Interior Decor
Property Tax $0

Map Location

MORE REALTORS

MORE REALTORS

MORE, REALTORS

Call 314.414.6000 [email protected] Visit Website

Listing Courtesy of EXP Realty, LLC - [email protected]

Related Properties

$199,900

MLS# 26044306
Coming Soon

3 bds 2 ba 1,600 sqft $N/A per sqft 1 Story type

$199,900

MLS# 26048080
Coming Soon

4 bds 1 ba 1,404 sqft $N/A per sqft 1 Story type

$199,900

MLS# 26048874
Coming Soon

2 bds 1 ba 1,225 sqft $N/A per sqft 1 Story type