Coming Soon MLS# 26050767

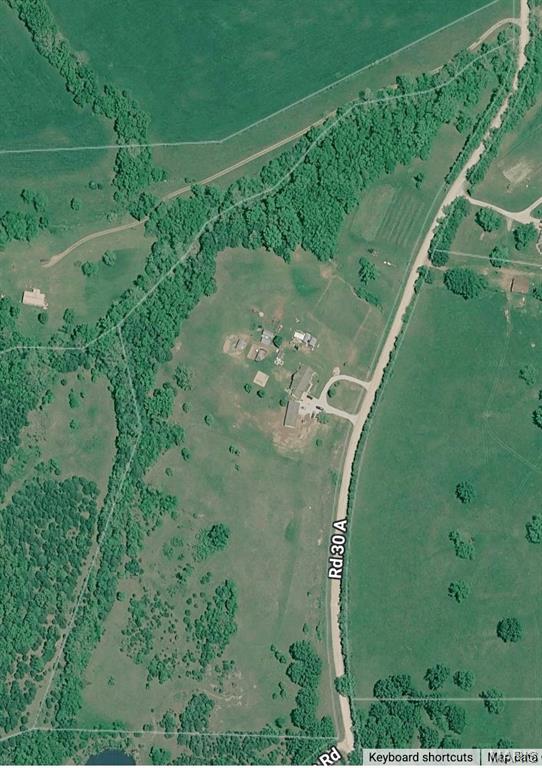
20263 Havana Lane, St Robert, MO 65584

Subdivision: N/A

List Price: $225,000

3

Bedrooms

3

Baths

1,680

Area (sq.ft)

$N/A

Cost/sq.ft

Multi/Split

Type

Description

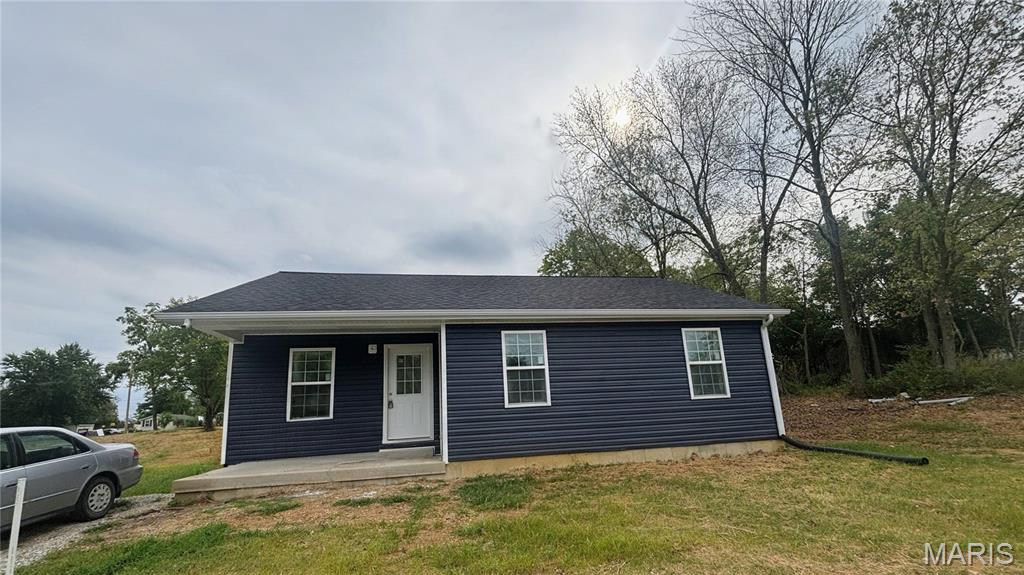
Welcome home to this inviting 3-bedroom, 3-bath home tucked away in a quiet neighborhood, offering a wonderful combination of comfortable living spaces, thoughtful updates, and room to make lasting memories. Step inside to a bright and welcoming living room where beautiful hardwood flooring adds warmth and timeless character. Vaulted ceilings enhance the open, airy feel of the home, creating a space that feels both comfortable and spacious. The generously sized kitchen provides plenty of room for preparing meals, gathering with friends, and enjoying everyday life, while the adjoining dining area makes entertaining effortless. Just off the dining area, step onto the new deck and enjoy an easy extension of your living space outdoors. Whether you're grilling on summer evenings, sipping your morning coffee, or simply relaxing after a long day, this is a space you'll appreciate throughout the seasons. The spacious primary suite offers a peaceful retreat with a private ensuite bathroom featuring both a separate soaking tub and shower. Two additional bedrooms and bathrooms provide plenty of flexibility for family, guests, or a home office. A new roof installed in 2025 adds an important recent update and additional peace of mind. With its inviting layout, beautiful hardwood floors, vaulted ceilings, outdoor living space, and peaceful neighborhood setting, this home is ready to welcome its next owners. Schedule your private showing today and come see all it has to offer!

Property Information

List Price $ 225,000
Original Price $ 225,000
Status Coming Soon
MLS# 26050767
Bedrooms 3
Full baths 3
Half baths 0
Main Floor Full Baths 3
Sq. Ft. Above 1,680
Lot Size 0
Acres 0
Subdivision N/A
Municipality
School District Waynesville R-VI
County Pulaski
Property Type Residential
Style Multi/Split
Style Description
Transaction Type
Special Conditions Standard
Type
Building Exterior Amenities
Building Style Split Foyer,Traditional
Ownership
Special Description Standard
Appliances Some Dishwasher,Disposal,Microwave,Electric Oven,Electric Range,Refrigerator,Water Heater
Miscellaneous
Disclosures Flood Plain No,No Other Known Restrictions,Seller Property Disclosure
Age 0
Sewer Main Size Public Sewer
Water Main Size Public
Conditions Flood Plain No,No Other Known Restrictions,Seller Property Disclosure

Additional Information

Elementary School Freedom Elementary
Jr. High School Waynesville Middle
Sr. High School Waynesville Sr. High
Association Fee None
Architecture Split Foyer,Traditional
Construction Brick Veneer,Vinyl Siding
Garage Spaces 2
Carport Spaces 0
Basement Description Bathroom,Daylight,Finished,Partial,Sleeping Area
Fireplace Type
Fireplace Location
Lot Dimensions
Special Areas
Cooling Ceiling Fan(s),Central Air,Electric
Sewer Public Sewer Sewer
Heating Electric,Forced Air
Water Public
Heat Source
Kitchen
Appliances Dishwasher,Disposal,Microwave,Electric Oven,Electric Range,Refrigerator,Water Heater
Dining
Interior Decor Breakfast Bar,Ceiling Fan(s),High Ceilings,High Speed Internet,Kitchen/Dining Room Combo,Lever Faucets,Open Floorplan,Separate Shower,Vaulted Ceiling(s),Walk-In Closet(s)
Property Tax $1,251

Map Location

MORE REALTORS

MORE REALTORS

MORE, REALTORS

Call 314.414.6000 [email protected] Visit Website

Listing Courtesy of EXP Realty LLC - [email protected]

Related Properties

$225,000

MLS# 26046641
Coming Soon

2 bds 1 ba 1,024 sqft $N/A per sqft 1 Story type

$225,000

MLS# 26054656
Coming Soon

4 bds 3 ba 1,720 sqft $N/A per sqft 1 Story type

$225,000

MLS# 26061576
Coming Soon

3 bds 2 ba 1,236 sqft $N/A per sqft 1 Story type