Coming Soon MLS# 26050665

1007 E 1st Street, Salem, MO 65560

Subdivision: n/a

List Price: $120,000

2

Bedrooms

1

Baths

854

Area (sq.ft)

$N/A

Cost/sq.ft

1 Story

Type

Description

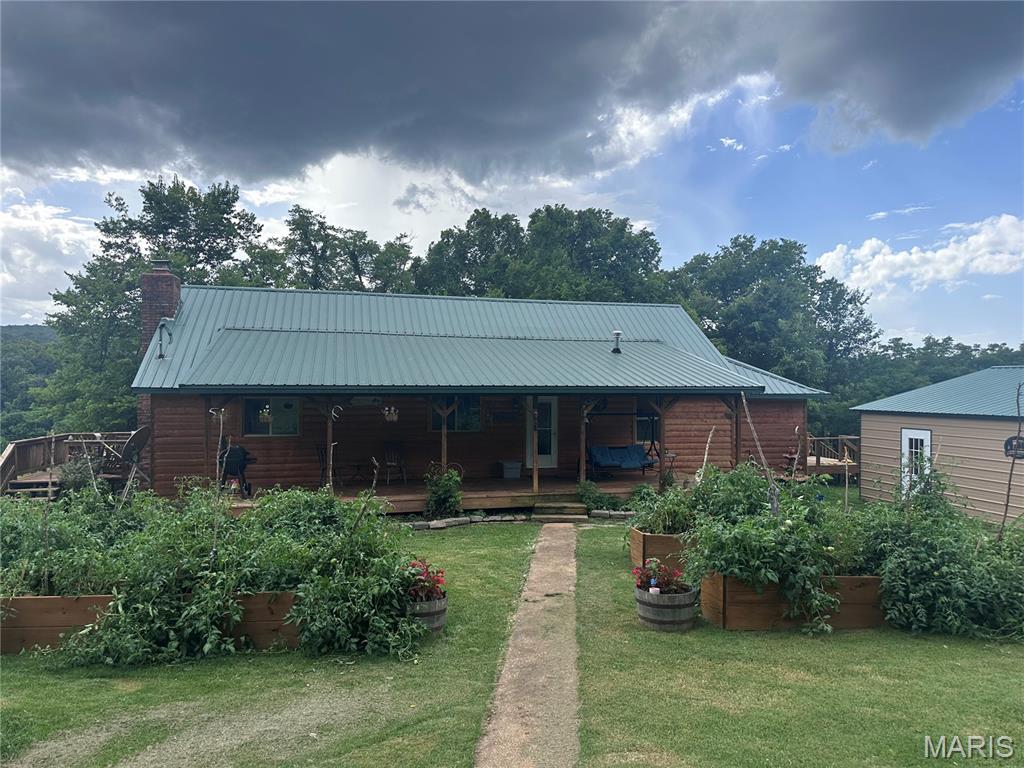
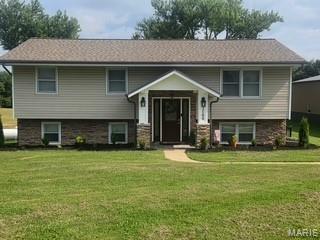
Step inside this charming move-in ready 2BR/1BA home, where comfort and convenience intertwine. A detached one-car garage offers space for your vehicle and storage needs. As you enter the home, you'll notice the stunning vinyl plank flooring that flows seamlessly throughout. The fully remodeled interior boasts quartz vanity top in the bathroom, and the beautiful six-panel doors enhance the overall aesthetic, providing a clean and contemporary feel. Newer metal roof, appliances, cabinets, water heater and more! Wiring has been brought up to code as well. Privacy fencing surrounds the yard, creating a sense of seclusion and tranquility. Enjoy cozy evenings around the firepit, roasting marshmallows or sharing stories under the stars. Did I mention the location? Very desirable neighborhood… Don't miss out on the opportunity to make this cozy home yours. Schedule a viewing today and discover the perfect blend of comfort, style, and functionality in this exceptional property.

Property Information

List Price $ 120,000
Original Price $ 120,000
Status Coming Soon
MLS# 26050665
Bedrooms 2
Full baths 1
Half baths 0
Main Floor Full Baths 1
Sq. Ft. Above 854
Lot Size 0
Acres 0
Subdivision n/a
Municipality
School District Salem R-80
County Dent
Property Type Residential
Style 1 Story
Style Description
Transaction Type
Special Conditions Standard
Type
Building Exterior Amenities
Building Style Ranch
Ownership
Special Description Standard
Appliances Some
Miscellaneous
Disclosures Lead Paint,See Seller's Disclosure
Age 0
Sewer Main Size Public Sewer
Water Main Size Public
Conditions Lead Paint,See Seller's Disclosure

Additional Information

Elementary School Wm. H. Lynch Elem.
Jr. High School Salem Jr. High
Sr. High School Salem Sr. High
Association Fee None
Architecture Ranch
Construction Unknown
Garage Spaces 0
Carport Spaces 0
Basement Description
Fireplace Type
Fireplace Location
Lot Dimensions
Special Areas
Cooling Central Air
Sewer Public Sewer Sewer
Heating Electric
Water Public
Heat Source
Kitchen
Appliances
Dining
Interior Decor
Property Tax $459

Map Location

MORE REALTORS

MORE REALTORS

MORE, REALTORS

Call 314.414.6000 [email protected] Visit Website

Listing Courtesy of True North Homes LLC - [email protected]

Related Properties

$120,000

MLS# 26044306
Coming Soon

3 bds 2 ba 1,600 sqft $N/A per sqft 1 Story type

$120,000

MLS# 26046140
Coming Soon

2 bds 2 ba 1,685 sqft $N/A per sqft 1.5 Story type

$120,000

MLS# 26046247
Coming Soon

4 bds 2 ba 1,050 sqft $N/A per sqft Multi/Split type