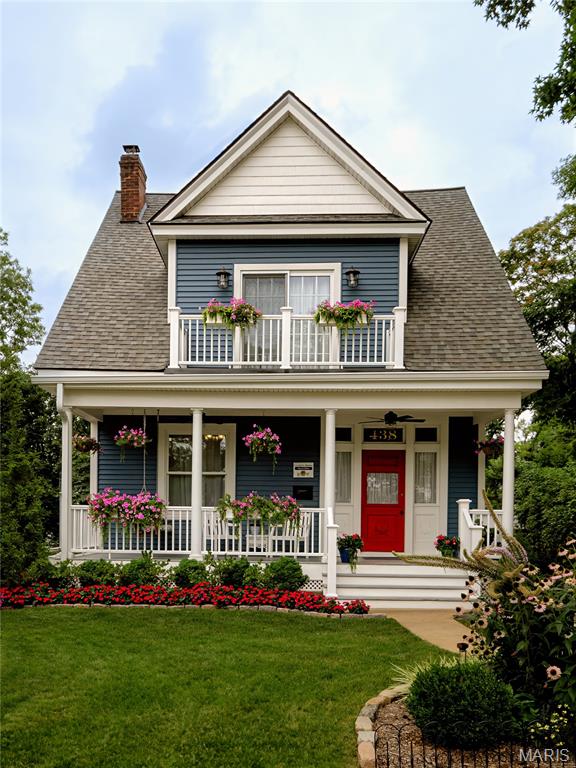
606 Cornelia Avenue, Webster Groves, MO 63119
Subdivision: Tuxedo Park
List Price: $250,000
1
Bedrooms1
Baths636
Area (sq.ft)$N/A
Cost/sq.ft1 Story
TypeDescription
Looking for a cheerful 2nd place to call home because you have family or work calling you to St. Louis but you'd rather not have to air b n b it? Perhaps you're looking for the perfect condo alternative without the fees! Or a Webster address? If you've ever wondered what "less is more" could truly feel like, the options here are endless in this Tuxedo Park special find!! We all know bigger isn't always better although an addition would certainly be a possibility on this 50x150 lot on a nice quiet street! Abundant natural light throughout, even in the lower level! And wait 'til you see the list of updates!! Roof 2023, plumbing and electrical redone, water heater 2019, hvac, 2019, beautiful maple hardwood floors throughout, feel good stained glass, windows and French doors 2019-2025, appliances replaced since 2020, landscaping and terracing, privacy fencing, driveway and 17 cedar tree plantings - all since 2022! Come check it out!!!
Property Information
Additional Information
Map Location
Room Dimensions
| Room | Dimensions (sq.rt) |
|---|---|
| Living Room (Level-Main) | 20 x 12 |
| Primary Bedroom (Level-Main) | 13 x 9 |
| Kitchen (Level-Main) | 11 x 7 |
| Breakfast Room (Level-Main) | 8 x 7 |


MORE REALTORS
Agent
MORE, REALTORS
Listing Courtesy of RE/MAX Results - [email protected]