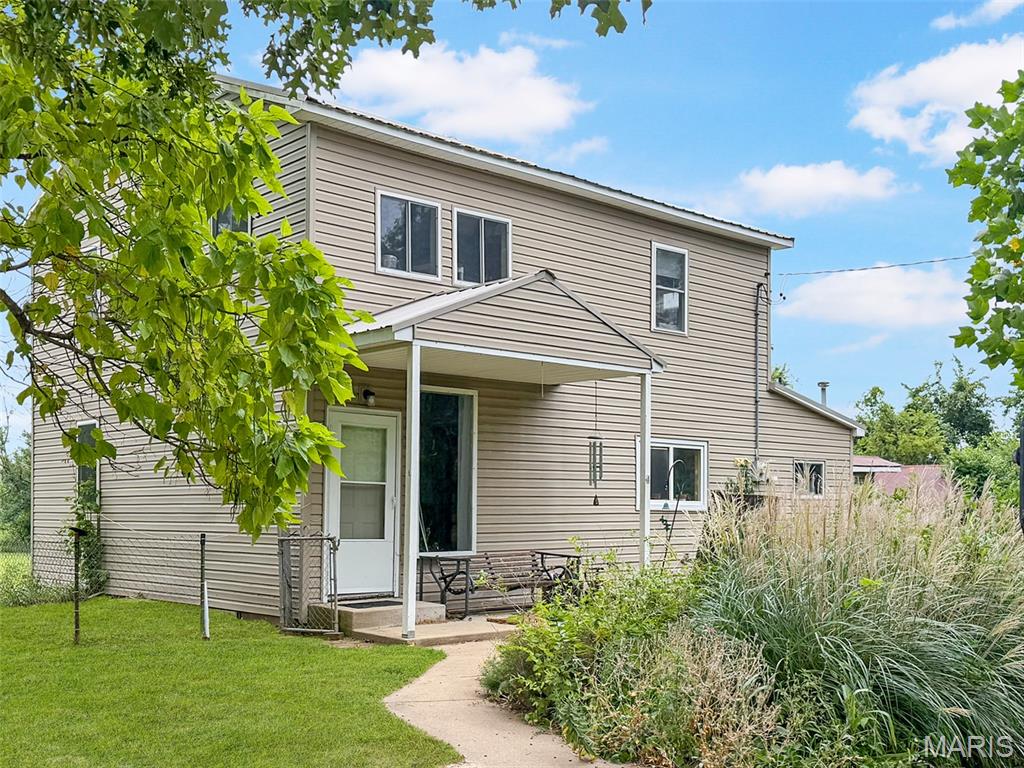
Coming Soon MLS# 26050184

3116 Wayne Avenue, Granite City, IL 62040

Subdivision: none

List Price: $117,900

3

Bedrooms

1

Baths

875

Area (sq.ft)

$N/A

Cost/sq.ft

1 Story

Type

Description

Completely move in ready and ready for its next owner! This charming 3-bedroom home features updated finishes throughout and offers an affordable opportunity to own a move-in-ready property just minutes from St. Louis. Home has had some renovations in 2026, including new carpet, freshly painted rooms. New kitchen in 2025 including new kitchen cabinets, new flooring, new plumbing in kitchen, new garbage disposal. other improvements is roof and siding replaced 2017, new hot water heater 2008, new sewer line 2010. Enjoy modern updates, low-maintenance living, and a convenient location close to schools, parks, shopping, and major commuter routes. Whether you're a first-time home-buyer, downsizing, or looking for a turnkey investment property, this home is one you won't want to miss.

Property Information

List Price $ 117,900
Original Price $ 117,900
Status Coming Soon
MLS# 26050184
Bedrooms 3
Full baths 1
Half baths 0
Main Floor Full Baths 1
Sq. Ft. Above 875
Lot Size 0
Acres 0
Subdivision none
Municipality
School District Granite City DIST 9
County Madison-IL
Property Type Residential
Style 1 Story
Style Description
Transaction Type
Special Conditions Standard
Type
Building Exterior Amenities
Building Style A-Frame
Ownership
Special Description Standard
Appliances Some Dryer,Microwave,Built-In Electric Range,Washer
Miscellaneous
Disclosures Lead Paint,See Seller's Disclosure
Age 0
Sewer Main Size Public Sewer
Water Main Size Public
Conditions Lead Paint,See Seller's Disclosure

Additional Information

Elementary School GRANITE CITY DIST 9
Jr. High School GRANITE CITY DIST 9
Sr. High School Granite City
Association Fee None
Architecture A-Frame
Construction Aluminum Siding
Garage Spaces 0
Carport Spaces 0
Basement Description None
Fireplace Type
Fireplace Location
Lot Dimensions 50X130
Special Areas
Cooling Ceiling Fan(s),Central Air
Sewer Public Sewer Sewer
Heating Natural Gas
Water Public
Heat Source
Kitchen
Appliances Dryer,Microwave,Built-In Electric Range,Washer
Dining
Interior Decor
Property Tax $1,877

Map Location

Room Dimensions

Room Dimensions (sq.rt)
Kitchen (Level-Main) N/A
Living Room (Level-Main) N/A
Bathroom (Level-Main) N/A
Primary Bedroom (Level-Main) N/A
Bedroom 2 (Level-Main) N/A
Bedroom 3 (Level-Main) N/A
Laundry (Level-Main) N/A
MORE REALTORS

MORE REALTORS

MORE, REALTORS

Call 314.414.6000 [email protected] Visit Website

Listing Courtesy of Century 21 Bailey & Company - [email protected]

Related Properties

$117,900

MLS# 26047207
Coming Soon

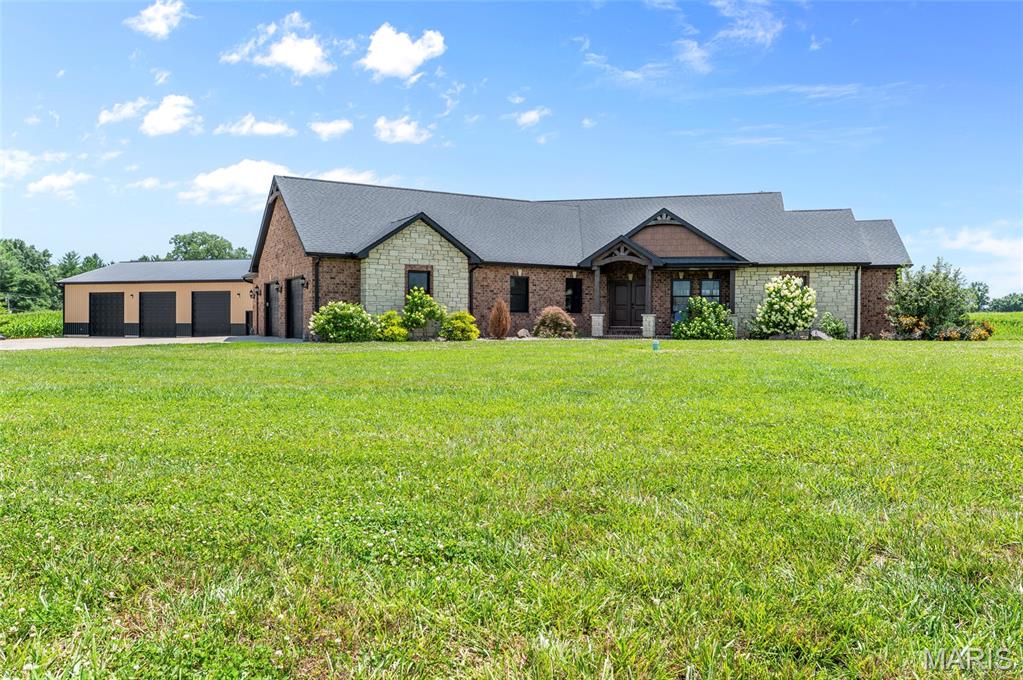
5 bds 5 ba 4,209 sqft $N/A per sqft 2 Story type

$117,900

MLS# 26035278
Coming Soon

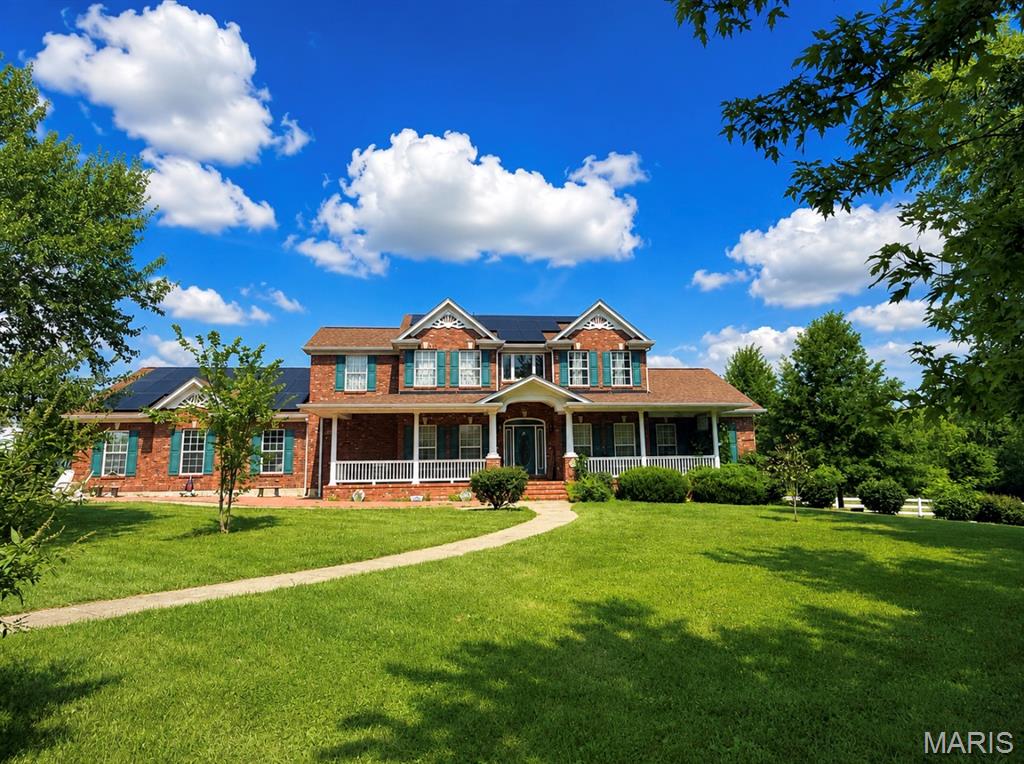
4 bds 2 ba 1,240 sqft $N/A per sqft 1.5 Story type

$117,900

MLS# 26041945
Coming Soon

4 bds 4 ba 2,400 sqft $N/A per sqft 2 Story type