27 Kehner Road, Steelville, MO 65565
Subdivision: None
List Price: $949,000
4
Bedrooms5
Baths4,864
Area (sq.ft)$N/A
Cost/sq.ft2 Story
TypeDescription
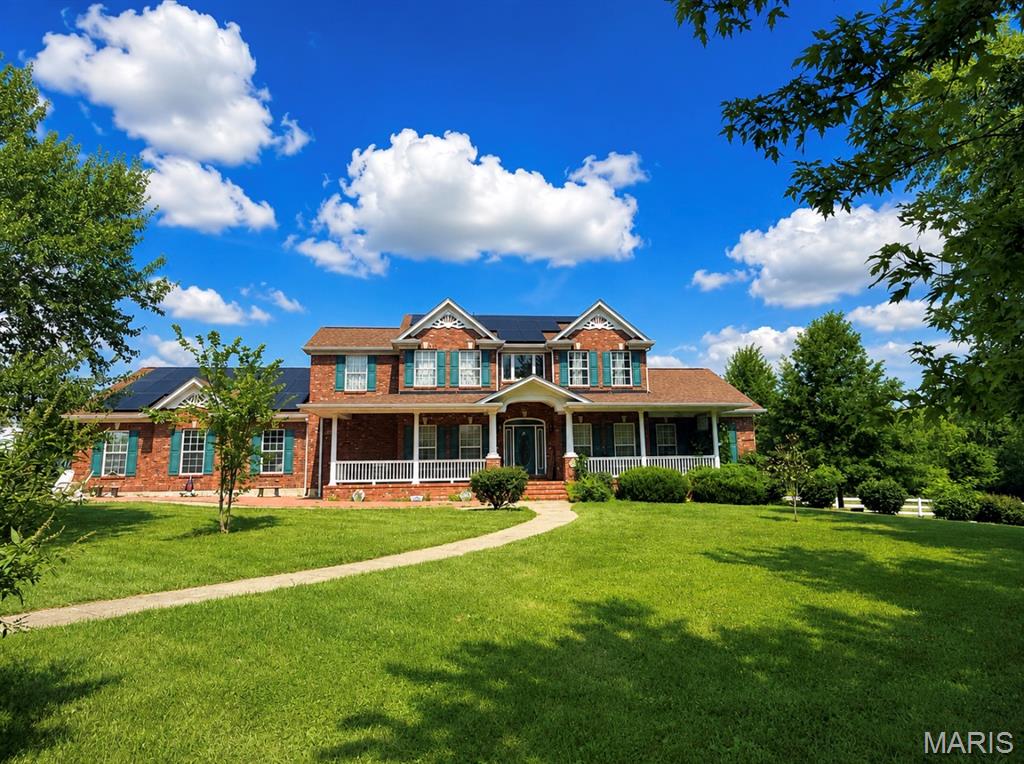
Tucked away off a blacktop driveway, in a completely private setting surrounded by mature hardwoods, this exceptional 47.95 +/- acre retreat offers the kind of privacy and beauty that's becoming increasingly difficult to find. Located just minutes from downtown Steelville, (proudly known as the Floating Capital of Missouri), you'll enjoy the perfect balance of seclusion and convenience with floating outfitters, restaurants and endless outdoor recreation — all within easy reach. Rich in timeless charm and character, this beautifully maintained brick home offers nearly 4,900 square feet of thoughtfully designed living space, a 3-car attached garage with its own HVAC system, and a 30x50 shop complete with a roll-up door and duct system. Inside, soaring vaulted wood ceilings, rich hardwood flooring, a stunning floor-to-ceiling brick fireplace, and oversized windows fill the home with natural light while showcasing breathtaking views of the 1-acre private stocked lake and surrounding woods. The spacious kitchen features updated cabinetry, granite countertops, stainless steel appliances, a large center island, and an adjoining dining area built for gathering. Best of all, the stainless steel kitchen appliances, washer, and dryer all convey with the property. Designed for both comfort and functionality, the home offers 4 bedrooms, 3 full bathrooms, 2 half bathrooms, and the potential for a 5th bedroom. The main-level primary suite is a peaceful retreat, complete with lake views, a spacious walk-in closet, and a luxurious en-suite bath featuring a double vanity, jetted soaking tub, and separate shower. Upstairs, three additional bedrooms provide plenty of room for family and guests. Thoughtful details continue throughout the home, including separate HVAC zones and dedicated water heaters for efficient, customized comfort, along with an abundance of closet space — many equipped with automatic lighting. The finished walkout lower level is an entertainer's dream, featuring a massive recreation room, wet bar, full bathroom, and endless flexibility for a home gym, hobbies, guests, or a future fifth bedroom. A private well, septic system, and water softener add to the convenience and practicality of country living. If the home captures your attention, the outdoors will steal your heart. From the expansive deck and covered patio to the 1-acre private stocked lake and towering hardwoods, every inch of this property was designed to be enjoyed. Whether you're entertaining family and friends or simply soaking in the peace and privacy, this is country living at its finest.
Property Information
Additional Information
Map Location


MORE REALTORS
Agent
MORE, REALTORS
Listing Courtesy of Century 21 City Connections - [email protected]