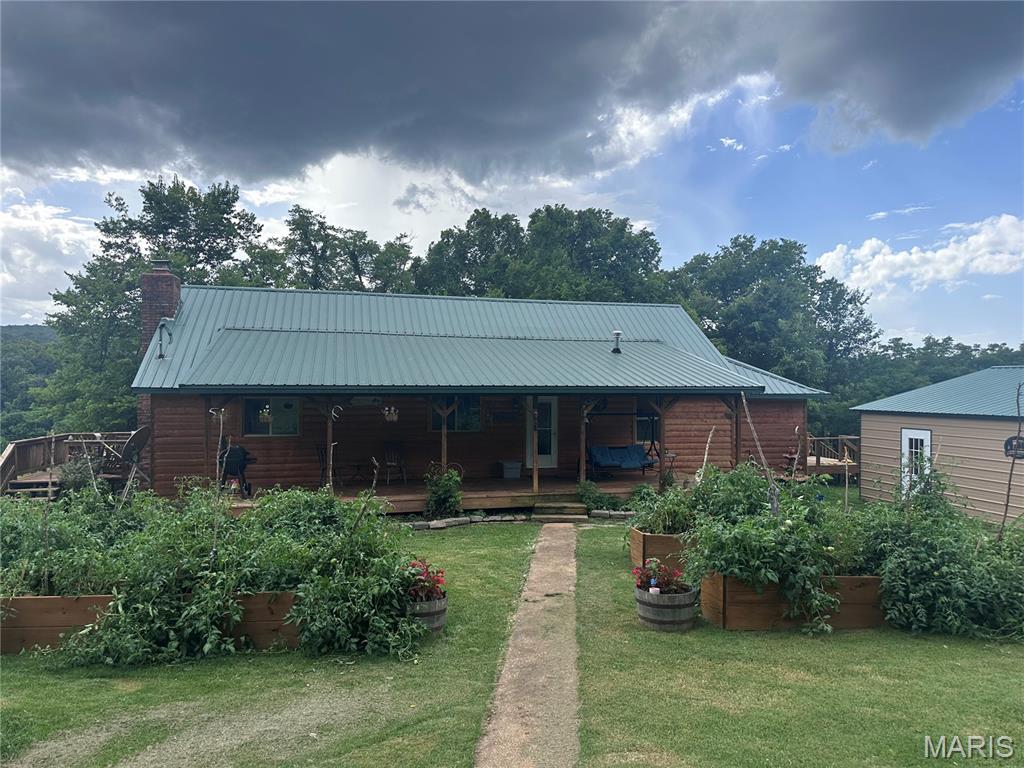
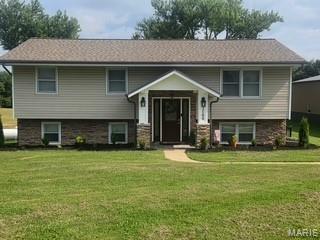
Coming Soon MLS# 26049653

10289 Highway J, Unincorporated, MO 63775

Subdivision: N/A

List Price: $350,000

3

Bedrooms

2

Baths

1,672

Area (sq.ft)

$N/A

Cost/sq.ft

1 Story

Type

Description

Looking for space to live, work, and play? This one delivers. Situated on approximately 3 peaceful acres, this 3-bedroom, 2-bath home offers the perfect balance of comfort and functionality. The spacious open-concept layout features a private primary suite with a walk-in closet, en suite bath, and dedicated office space—ideal for working from home or creating your own retreat. Main-floor laundry adds everyday convenience, while an outdoor wood furnace provides an additional efficient heating option. The true showstopper is the impressive 40' x 60' heated shop, offering incredible flexibility for a home-based business, workshop, equipment storage, or your favorite hobbies. Surrounded by abundant wildlife and tranquil country views, you'll enjoy the peace and privacy of rural living without sacrificing practicality. Priced under appraised value, this is an exceptional opportunity to experience country living at its finest.

Property Information

List Price $ 350,000
Original Price $ 350,000
Status Coming Soon
MLS# 26049653
Bedrooms 3
Full baths 2
Half baths 0
Main Floor Full Baths 2
Sq. Ft. Above 1,672
Lot Size 0
Acres 3
Subdivision N/A
Municipality Unincorporated
School District Fredericktown R-I
County Perry
Property Type Residential
Style 1 Story
Style Description
Transaction Type
Special Conditions Standard
Type
Building Exterior Amenities
Building Style Ranch
Ownership Private
Special Description Standard
Appliances Some Electric Cooktop,Dishwasher,Electric Oven
Miscellaneous
Disclosures Flood Plain No,Seller Property Disclosure
Age 0
Sewer Main Size Septic Tank
Water Main Size Well
Conditions Flood Plain No,Seller Property Disclosure

Additional Information

Elementary School Fredericktown Elem.
Jr. High School Fredericktown Middle
Sr. High School Fredericktown High
Association Fee None
Architecture Ranch
Construction Vinyl Siding
Garage Spaces 0
Carport Spaces 0
Basement Description Unfinished,Walk-Up Access
Fireplace Type Wood Burning,Wood Burning Stove
Fireplace Location
Lot Dimensions
Special Areas
Cooling Central Air
Sewer Septic Tank Sewer
Heating Other
Water Well
Heat Source
Kitchen
Appliances Electric Cooktop,Dishwasher,Electric Oven
Dining
Interior Decor Dining/Living Room Combo,Kitchen Island,Kitchen/Dining Room Combo,Open Floorplan,Walk-In Closet(s)
Property Tax $2,165

Map Location

Room Dimensions

Room Dimensions (sq.rt)
Primary Bedroom (Level-Main) 15 x 15
Bedroom (Level-Main) 11 x 11
Bedroom 2 (Level-N/A) N/A
Office (Level-Main) 6 x 10
Bathroom (Level-Main) 11 x 5
Primary Bathroom (Level-Main) 4 x 8
MORE REALTORS

MORE REALTORS

MORE, REALTORS

Call 314.414.6000 [email protected] Visit Website

Listing Courtesy of Realty Executives of St. Louis - [email protected]
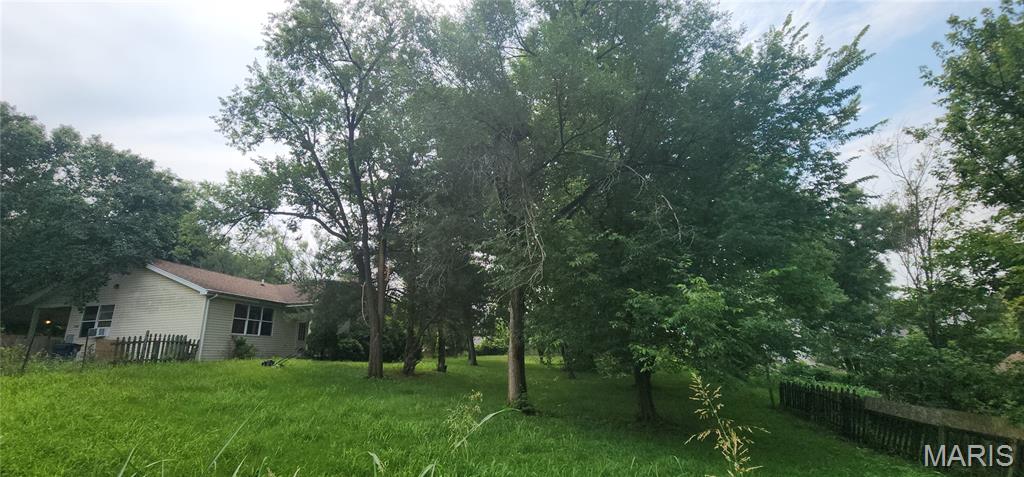

Related Properties

$350,000

MLS# 26044306
Coming Soon

3 bds 2 ba 1,600 sqft $N/A per sqft 1 Story type

$350,000

MLS# 26046140
Coming Soon

2 bds 2 ba 1,685 sqft $N/A per sqft 1.5 Story type

$350,000

MLS# 26046247
Coming Soon

4 bds 2 ba 1,050 sqft $N/A per sqft Multi/Split type