Coming Soon MLS# 26048945

301 S Palmyra, Perry, MO 63461

Subdivision: N/A

List Price: $183,000

3

Bedrooms

2

Baths

2,086

Area (sq.ft)

$N/A

Cost/sq.ft

2 Story

Type

Description

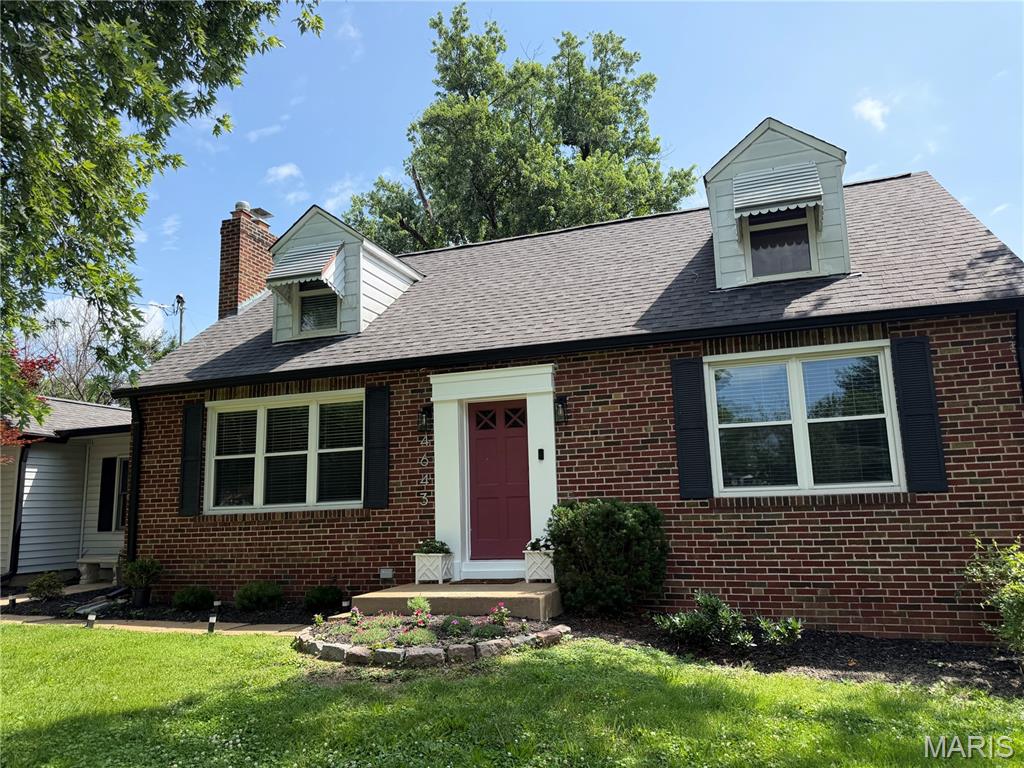
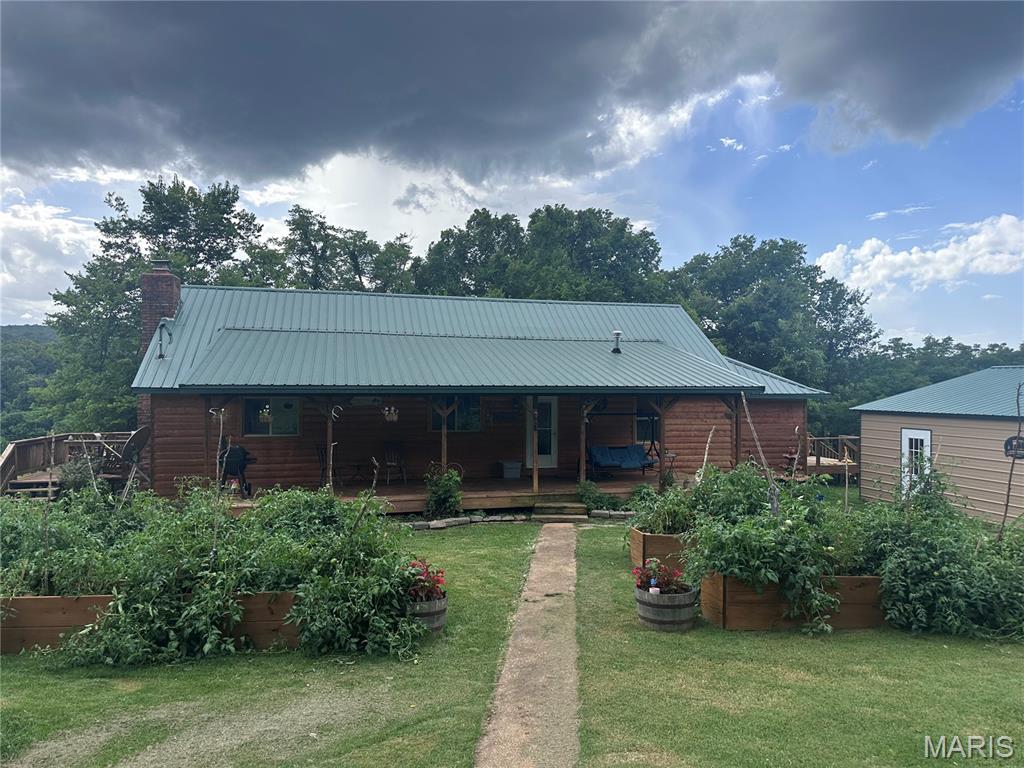
Coming soon! Showings to start Monday 8/3 after 12 pm. Full of charm, space, and thoughtful updates! This spacious 3-bedroom, 1.5-bath home offers over 2,000 square feet of living space, blending classic charm with thoughtful improvements throughout. The updated kitchen features modern finishes and plenty of space for everyday living, while the completely remodeled main-level bathroom has been beautifully renovated with stylish fixtures and finishes. Additional updates include some new flooring and a newly installed mini-split system in one of the upstairs bedrooms for added comfort. You'll love the generous room sizes, tall ceilings, and the timeless character this home has to offer. The second-story roof is approximately 5 years old, and the first-story roof is approximately 10 years old. Outside, a large detached storage building provides ample space for tools, equipment, hobbies, or additional storage. Combining historic charm with modern updates, this home is ready for its next owner!

Property Information

List Price $ 183,000
Original Price $ 183,000
Status Coming Soon
MLS# 26048945
Bedrooms 3
Full baths 1
Half baths 1
Main Floor Full Baths 1
Sq. Ft. Above 2,086
Lot Size 0
Acres 0
Subdivision N/A
Municipality Perry
School District Ralls Co. R-II
County Ralls
Property Type Residential
Style 2 Story
Style Description
Transaction Type
Special Conditions Standard
Type
Building Exterior Amenities
Building Style Victorian
Ownership
Special Description Standard
Appliances Some Stainless Steel Appliance(s),Microwave,Electric Oven,Refrigerator
Miscellaneous
Disclosures See Seller's Disclosure
Age 0
Sewer Main Size Public Sewer
Water Main Size Public
Conditions See Seller's Disclosure

Additional Information

Elementary School Ralls County Elementary
Jr. High School Mark Twain Jr. High
Sr. High School Mark Twain Sr. High
Association Fee None
Architecture Victorian
Construction Vinyl Siding
Garage Spaces 0
Carport Spaces 0
Basement Description Crawl Space
Fireplace Type Living Room
Fireplace Location
Lot Dimensions
Special Areas
Cooling Central Air,Other,Window Unit(s)
Sewer Public Sewer Sewer
Heating Baseboard,Electric,Forced Air
Water Public
Heat Source
Kitchen
Appliances Stainless Steel Appliance(s),Microwave,Electric Oven,Refrigerator
Dining
Interior Decor
Property Tax $813

Map Location

MORE REALTORS

MORE REALTORS

MORE, REALTORS

Call 314.414.6000 [email protected] Visit Website

Listing Courtesy of Christal Property Group, LLC - [email protected]

Related Properties

$183,000

MLS# 26044306
Coming Soon

3 bds 2 ba 1,600 sqft $N/A per sqft 1 Story type

$183,000

MLS# 26044862
Coming Soon

4 bds 3 ba 1,799 sqft $N/A per sqft 2 Story type

$183,000

MLS# 26046140
Coming Soon

2 bds 2 ba 1,685 sqft $N/A per sqft 1.5 Story type