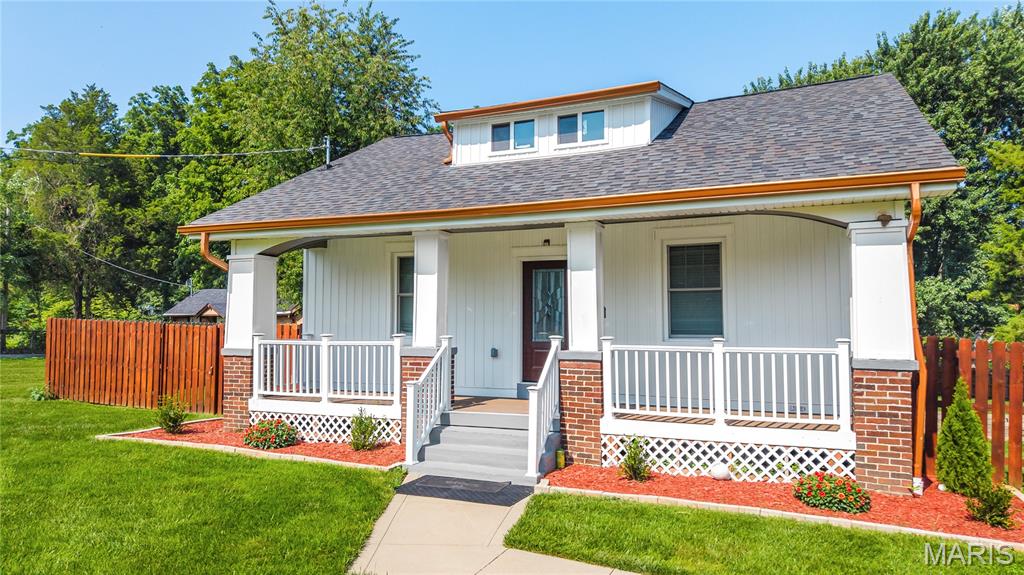
3627 Marshall Avenue, St John, MO 63114
Subdivision: Reas Brow 2
List Price: $135,000
3
Bedrooms1
Baths660
Area (sq.ft)$N/A
Cost/sq.ft1 Story
TypeDescription
Charming bungalow with plenty of potential! This 2-bedroom, 1-bath home sits on an oversized .20-acre lot in St. John and offers the perfect opportunity for a first-time buyer, investor, or anyone looking to add their personal touch. Inside, you'll find a spacious living room highlighted by a decorative fireplace, an inviting kitchen with ample cabinet space, and two comfortable main-floor bedrooms. The full basement provides additional flexibility with a finished sleeping area or bonus room that can be used as a guest space, home office, hobby room, or recreation area. Step outside to enjoy the large backyard with plenty of room for gardening, entertaining, or future outdoor improvements. Conveniently located near shopping, restaurants, parks, schools, and major highways, this home offers an easy commute throughout the St. Louis area. Whether you're searching for an affordable place to call home or your next investment opportunity, this property is full of possibilities and ready for its next chapter.
Property Information
Additional Information
Map Location
Room Dimensions
| Room | Dimensions (sq.rt) |
|---|---|
| Bathroom (Level-Main) | N/A |
| Bedroom (Level-Main) | N/A |
| Living Room (Level-Main) | N/A |
| Basement (Level-Basement) | N/A |


MORE REALTORS
Agent
MORE, REALTORS
Listing Courtesy of Nettwork Global - [email protected]