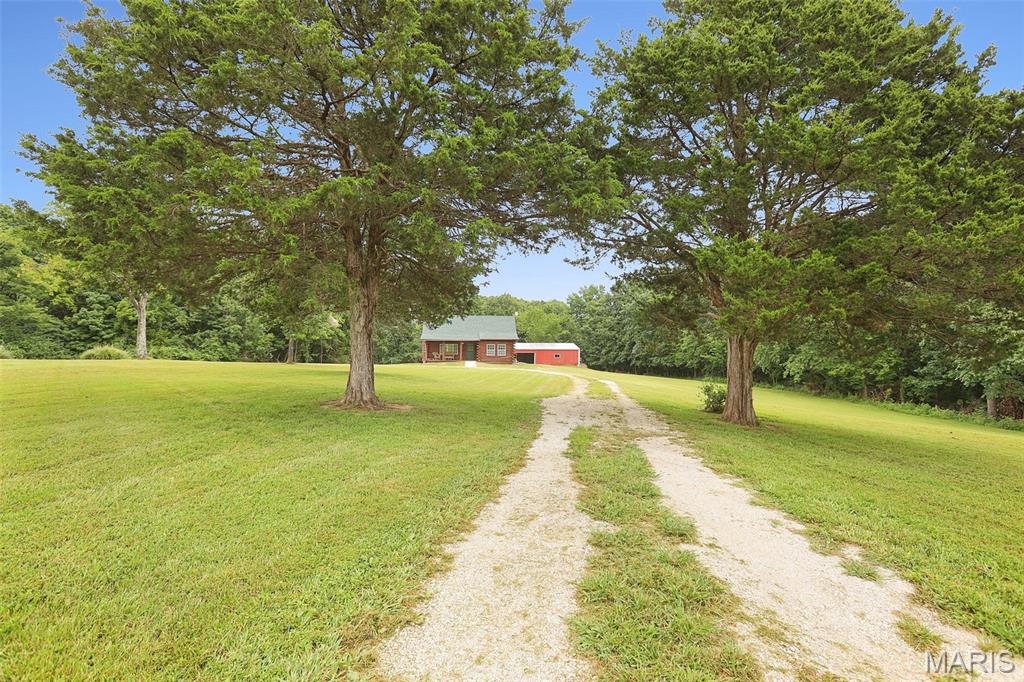
Coming Soon MLS# 26048477 Open House Aug 2nd, 11:00 AM To 1:00 PM

1201 E Main Street, Staunton, IL 62088

Subdivision: None

List Price: $305,000

4

Bedrooms

3

Baths

1,901

Area (sq.ft)

$N/A

Cost/sq.ft

1 Story

Type

Description

Completely renovated in 2026, this 4-bedroom, 2.5-bath home at 1201 E Main St offers 1,901 square feet of above-grade living space. Renovations include replacement of the home's major systems and finishes. Updates completed in 2026 include electrical, plumbing, HVAC, gas lines, roof, drywall, insulation, flooring, interior and exterior doors, siding, water heater, windows, and kitchen appliances. Additional improvements include fresh interior paint, trim, hardware, vanities, and a newly constructed deck with stairs and railing. The exterior is finished with black board-and-batten shutters, freshened landscaping, spacious 1/4acre lot, also a kids playhouse/she shed in the rear of property. The property also features an oversized 2 car detached garage for additional parking or storage. Conveniently located with quick access to I-55, providing an easy commute to the St. Louis metro area while offering the amenities of Staunton. Contact your agent to schedule a showing. Professional Picts coming soon

Property Information

List Price $ 305,000
Original Price $ 305,000
Status Coming Soon
MLS# 26048477
Bedrooms 4
Full baths 2
Half baths 1
Main Floor Full Baths 2
Sq. Ft. Above 1,901
Lot Size 0
Acres 0
Subdivision None
Municipality
School District STAUNTON DIST 6
County Macoupin-IL
Property Type Residential
Style 1 Story
Style Description
Transaction Type
Special Conditions Standard
Type
Building Exterior Amenities
Building Style Ranch
Ownership
Special Description Standard
Appliances Some ENERGY STAR Qualified Appliances,Stainless Steel Appliance(s),Dishwasher,Disposal,Microwave,Free-Standing Gas Range,Refrigerator,Water Heater
Miscellaneous
Disclosures Seller Property Disclosure
Age 0
Sewer Main Size Public Sewer
Water Main Size Public
Conditions Seller Property Disclosure

Additional Information

Elementary School STAUNTON DIST 6
Jr. High School STAUNTON DIST 6
Sr. High School Staunton
Association Fee None
Architecture Ranch
Construction Vinyl Siding
Garage Spaces 3
Carport Spaces 0
Basement Description
Fireplace Type
Fireplace Location
Lot Dimensions
Special Areas
Cooling Central Air
Sewer Public Sewer Sewer
Heating Electric,Forced Air
Water Public
Heat Source
Kitchen
Appliances ENERGY STAR Qualified Appliances,Stainless Steel Appliance(s),Dishwasher,Disposal,Microwave,Free-Standing Gas Range,Refrigerator,Water Heater
Dining
Interior Decor
Property Tax $2,603

Map Location

MORE REALTORS

MORE REALTORS

MORE, REALTORS

Call 314.414.6000 [email protected] Visit Website

Listing Courtesy of Cisler & Associates Real Estate - [email protected]

Related Properties

$305,000

MLS# 26047207
Coming Soon

5 bds 5 ba 4,209 sqft $N/A per sqft 2 Story type

$305,000

MLS# 26047817
Coming Soon

3 bds 2 ba 1,160 sqft $N/A per sqft 1 Story type

$305,000

MLS# 26046279
Coming Soon

2 bds 2 ba 1,141 sqft $N/A per sqft 1.5 Story type