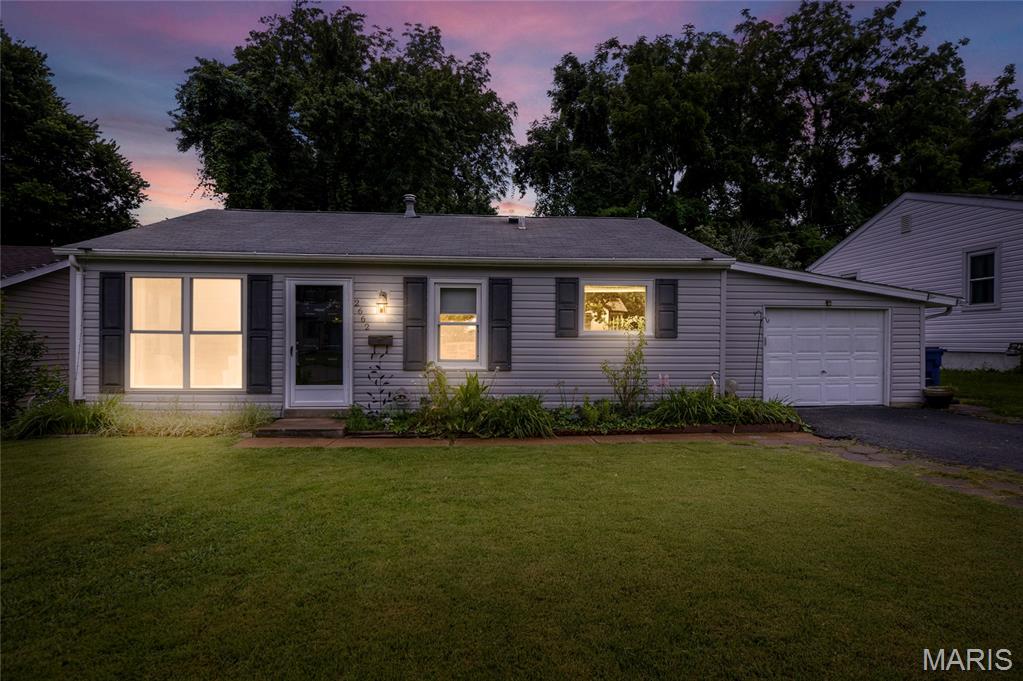
2649 Timberlake Drive, Maryland Heights, MO 63043
Subdivision: Vohsen Park 2
List Price: $250,000
3
Bedrooms1
Baths952
Area (sq.ft)$N/A
Cost/sq.ft1 Story
TypeDescription
Welcome home to this beautifully remodeled 3-bedroom, 1-bath home that blends modern updates with warmth and character. Gorgeous white oak flooring flows throughout, while the updated kitchen offers a fresh, stylish space for everyday living. The renovated bathroom features an impressive 20-inch-deep soaking tub—perfect for relaxing at the end of the day. Offering added peace of mind, a new roof was installed in 2023 and new HVAC in 2025. Outside, you’ll find a large deck overlooking the beautifully landscaped backyard, surrounded by mature trees that provide plenty of shade and privacy. This is not your typical city lot—it offers exceptional outdoor space for entertaining, gardening, pets, or simply enjoying the peaceful setting. Located near Katy Trail, Creve Coeur Park, entertainement and hospitals. Don’t miss your opportunity to make this move-in-ready home yours!
Property Information
Additional Information
Map Location
Room Dimensions
| Room | Dimensions (sq.rt) |
|---|---|
| Living Room (Level-Main) | N/A |
| Kitchen (Level-Main) | N/A |
| Primary Bedroom (Level-Main) | N/A |
| Bathroom (Level-Main) | N/A |
| Bedroom 2 (Level-Main) | N/A |
| Bedroom 3 (Level-Main) | N/A |


MORE REALTORS
Agent
MORE, REALTORS
Listing Courtesy of Main St. Real Estate - [email protected]